909 Holly Hill
909 Holly Hill
909 Holly Hill
909 Holly Hill
909 Holly Hill
909 Holly Hill
909 Holly Hill
909 Holly Hill
909 Holly Hill
909 Holly Hill
909 Holly Hill
909 Holly Hill
909 Holly Hill
909 Holly Hill
909 Holly Hill
909 Holly Hill
909 Holly Hill
909 Holly Hill
909 Holly Hill
909 Holly Hill
909 Holly Hill
909 Holly Hill
909 Holly Hill
909 Holly Hill
909 Holly Hill
909 Holly Hill
909 Holly Hill
909 Holly Hill
909 Holly Hill
909 Holly Hill
909 Holly Hill
909 Holly Hill
909 Holly Hill
909 Holly Hill
909 Holly Hill
909 Holly Hill
909 Holly Hill
909 Holly Hill
909 Holly Hill
909 Holly Hill
SEE ALL PHOTOS
909 Holly Hill
909 Holly Hill
909 Holly Hill
909 Holly Hill
909 Holly Hill
909 Holly Hill
909 Holly Hill
909 Holly Hill
909 Holly Hill
909 Holly Hill
909 Holly Hill
909 Holly Hill
909 Holly Hill
909 Holly Hill
909 Holly Hill
909 Holly Hill
909 Holly Hill
909 Holly Hill
909 Holly Hill
909 Holly Hill
909 Holly Hill
909 Holly Hill
909 Holly Hill
909 Holly Hill
909 Holly Hill
909 Holly Hill
909 Holly Hill
909 Holly Hill
909 Holly Hill
909 Holly Hill
909 Holly Hill
909 Holly Hill
909 Holly Hill
909 Holly Hill
909 Holly Hill
909 Holly Hill
909 Holly Hill
909 Holly Hill
909 Holly Hill
909 Holly Hill
Sold

909 Holly Hill

909 Holly Hill, Mt Pleasant, TX 75455

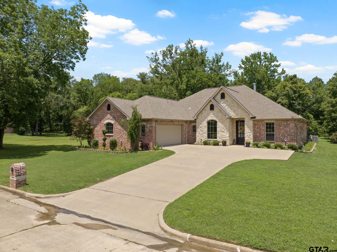
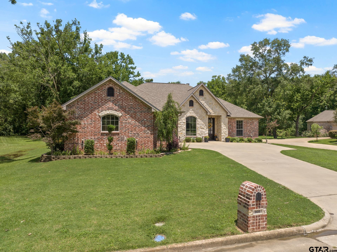
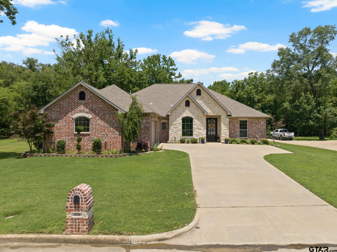
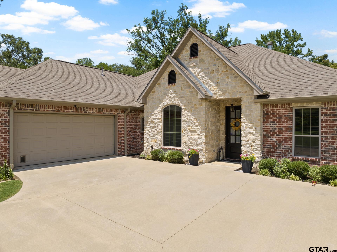
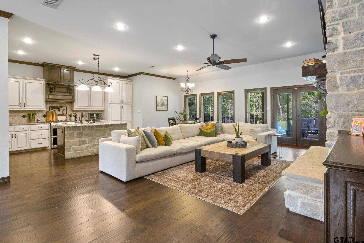
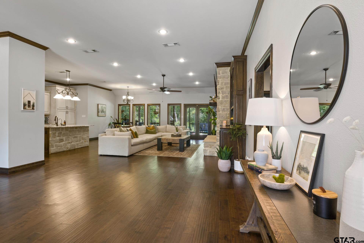
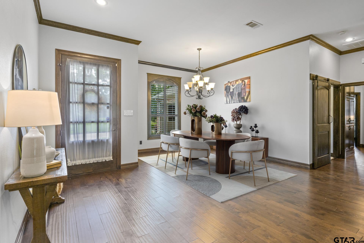
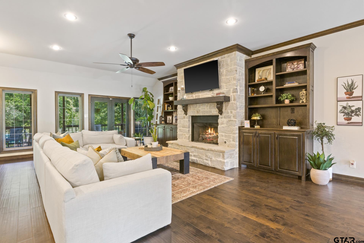
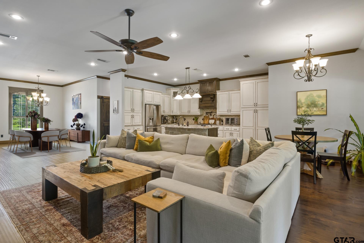
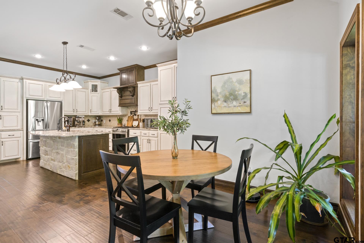
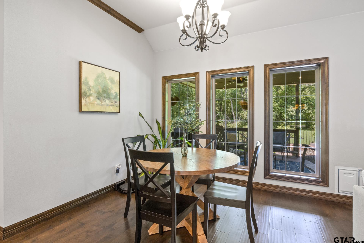
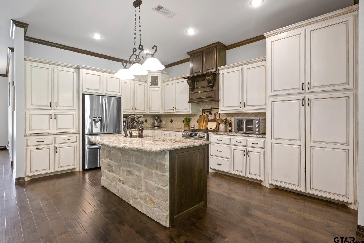
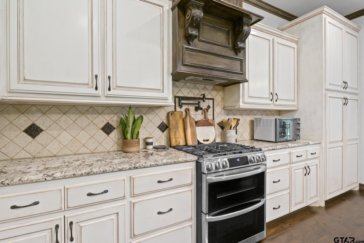
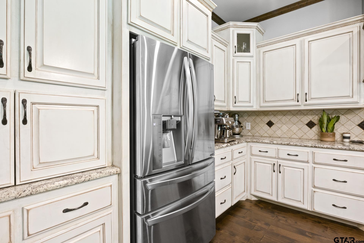
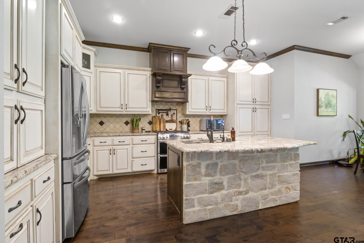
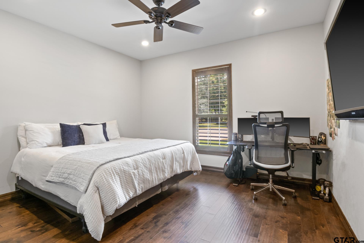
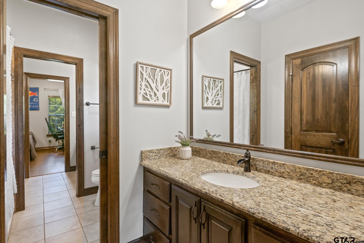
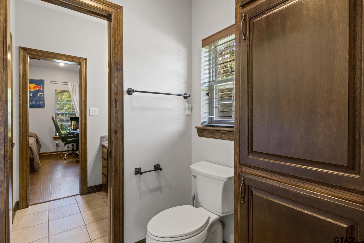
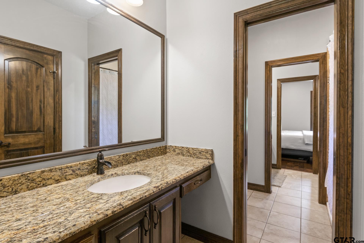
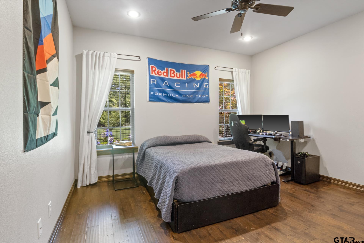
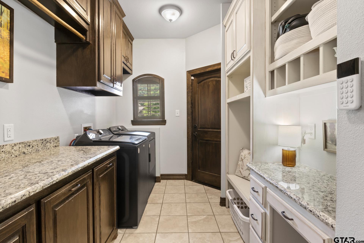
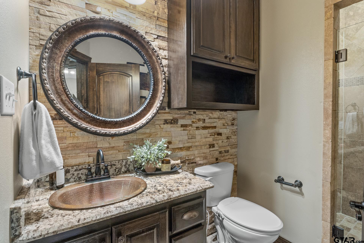
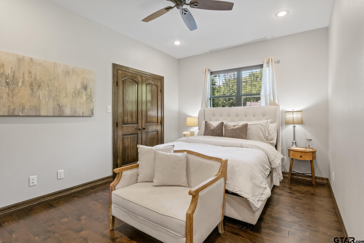
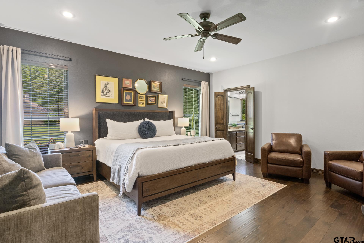
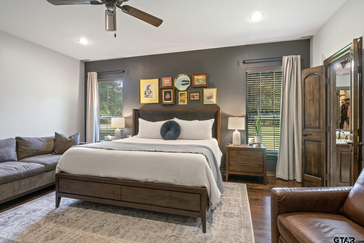
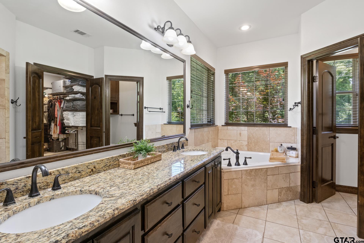
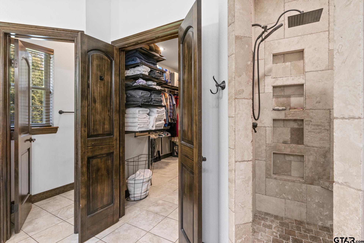
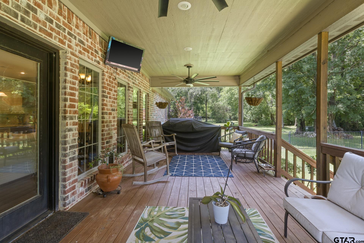
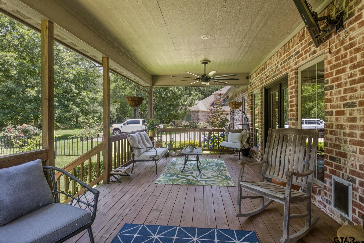
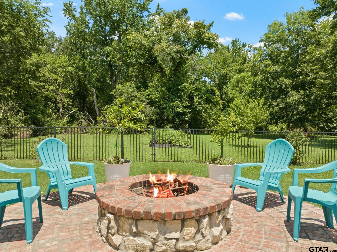
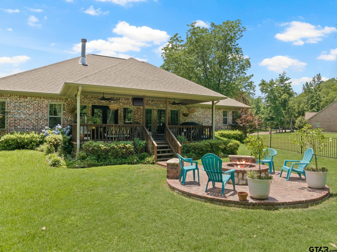
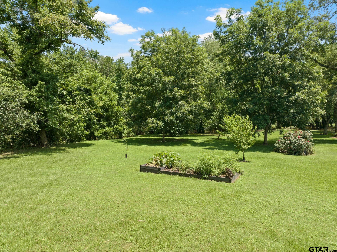
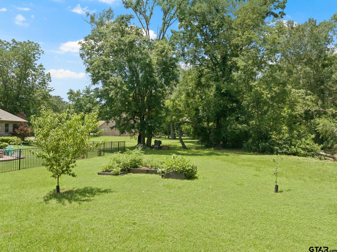
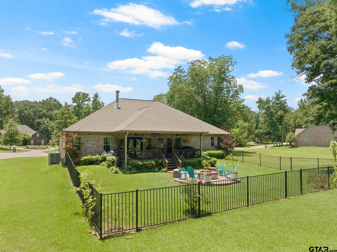
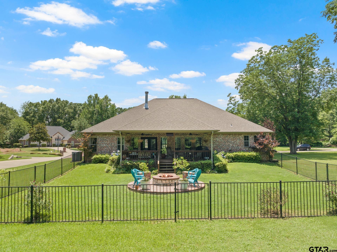
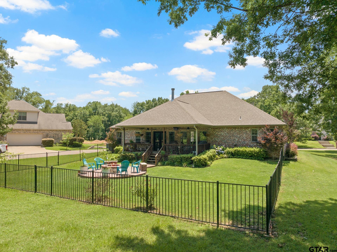
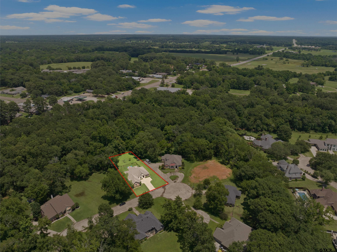
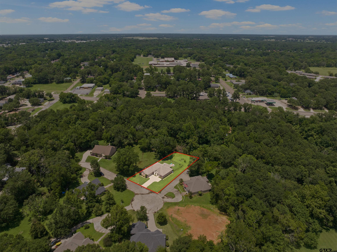
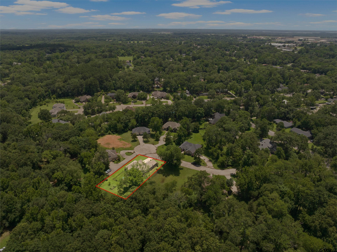
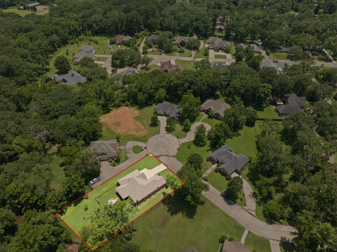
Check out this beautiful custom home located in the desirable Holly Hill Creek subdivision. This 4-bedroom, 3-bath, 2,615 sq ft home sits on a spacious 0.5-acre lot with a brick and stone exterior and well-maintained landscaping. The open floor plan features high ceilings, wood flooring, and large windows that fill the home with natural light. The kitchen offers granite countertops, custom cabinetry, a gas stove, and opens to a separate formal dining area. The primary suite includes a generous walk-in closet. Additional highlights include a stone gas fireplace and a beautifully designed outdoor space with a stone fire pit -- perfect for relaxing or entertaining.

4
beds

3
baths

2,615 Sq.Ft. LIVING AREA

Corri Alvarenga

Corri Alvarenga

Features & Amenities

Interior

  • total bedrooms4
  • Total bathrooms3
  • full bathrooms3
  • Flooring Wood
  • Fireplace Gas
  • APPLIANCES Gas Range
  • other interior Features Master Bedroom Split, Walk-In Closet, Ceiling Fan

Area & Lot

  • Status Sold
  • Date Sold September 5, 2025
  • Living Area2,615 Sq.Ft.
  • Total Area2,615 Sq.Ft.
  • MLS® ID25009180
  • TypeResidential
  • YEAR BUILT2016
  • NeighborhoodMariner's Retreat
  • Architecture StylesTraditional
  • Elementary SchoolMt Pleasant
  • Middle SchoolMt Pleasant
  • High SchoolMt Pleasant

Exterior

  • STORIES1
  • Garage Space2.0
  • PoolNone
  • roofComposition
  • parkingGarage, Concrete
  • HEAT TYPECentral/Electric
  • AIR CONDITIONINGCentral Electric
  • sewerPublic Sewer
  • SubstructureSlab
  • security FeaturesAudio and Video Surveillance

Financial

  • Price Upon Request

Mariner's Retreat

Spend your summers in the sunshine of beautiful Lake Bob Sandlin. Mariner's Retreat is a very private and tranquil gated subdivision, located on the Mount Pleasant side of the lake, 5 minutes from the heart of town, making it one of the most conveniently positioned and most sought-after areas.

Explore

STAY IN THE KNOW

Follow us on social media

Work With Us

We are one call away to assist you with your home buying and selling needs from start to finish. Contact us today!