804 Fleming Dr
804 Fleming Dr
804 Fleming Dr
804 Fleming Dr
804 Fleming Dr
804 Fleming Dr
804 Fleming Dr
804 Fleming Dr
804 Fleming Dr
804 Fleming Dr
804 Fleming Dr
804 Fleming Dr
804 Fleming Dr
804 Fleming Dr
804 Fleming Dr
804 Fleming Dr
804 Fleming Dr
804 Fleming Dr
804 Fleming Dr
804 Fleming Dr
804 Fleming Dr
804 Fleming Dr
804 Fleming Dr
804 Fleming Dr
804 Fleming Dr
SEE ALL PHOTOS
804 Fleming Dr
804 Fleming Dr
804 Fleming Dr
804 Fleming Dr
804 Fleming Dr
804 Fleming Dr
804 Fleming Dr
804 Fleming Dr
804 Fleming Dr
804 Fleming Dr
804 Fleming Dr
804 Fleming Dr
804 Fleming Dr
804 Fleming Dr
804 Fleming Dr
804 Fleming Dr
804 Fleming Dr
804 Fleming Dr
804 Fleming Dr
804 Fleming Dr
804 Fleming Dr
804 Fleming Dr
804 Fleming Dr
804 Fleming Dr
804 Fleming Dr
Sold

804 Fleming Dr

804 Fleming Dr, Mt Pleasant, TX 75455

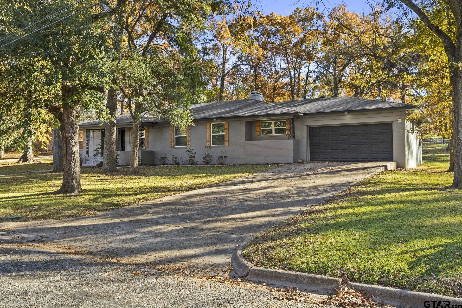
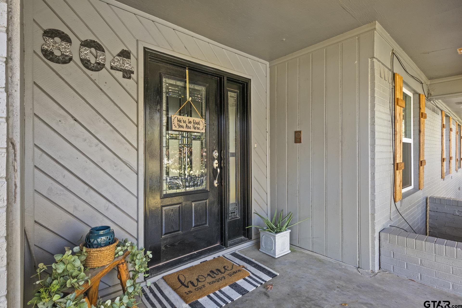
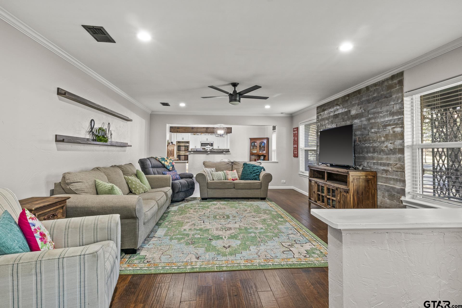
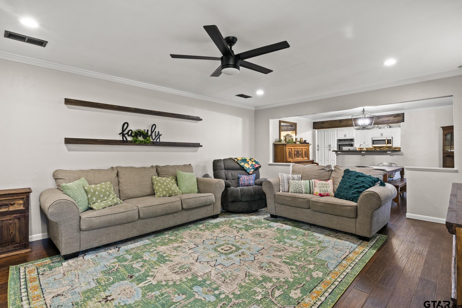
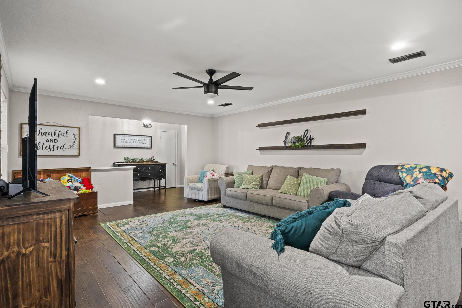
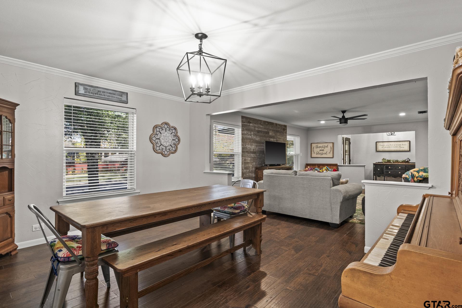
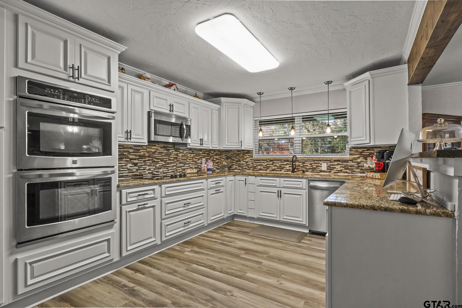
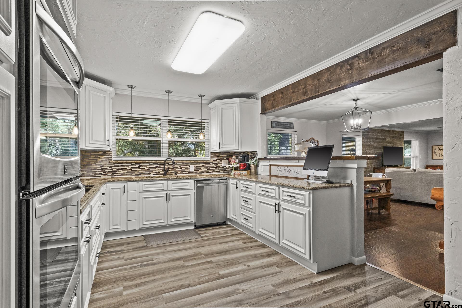
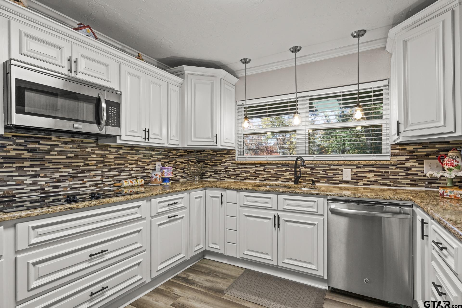
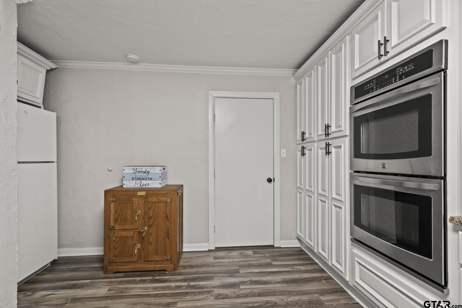
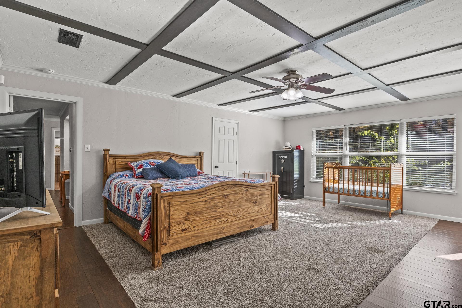
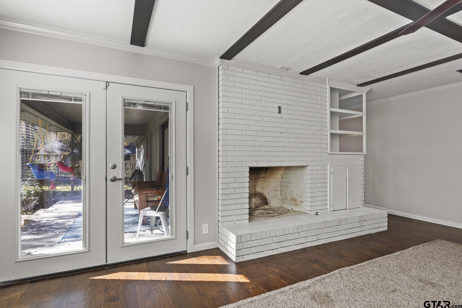
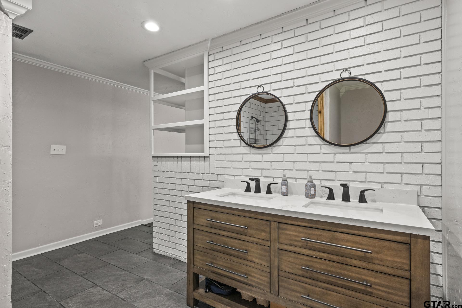
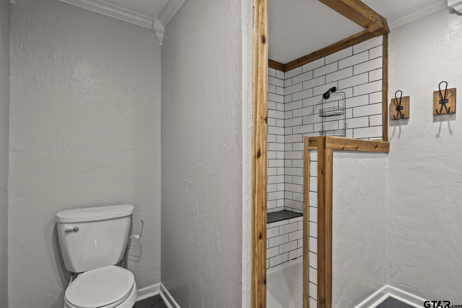
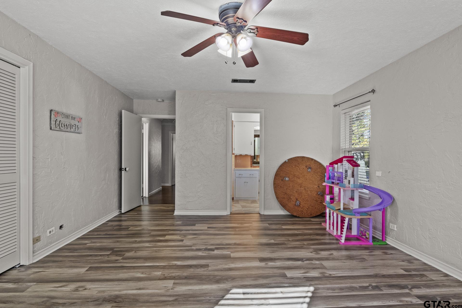
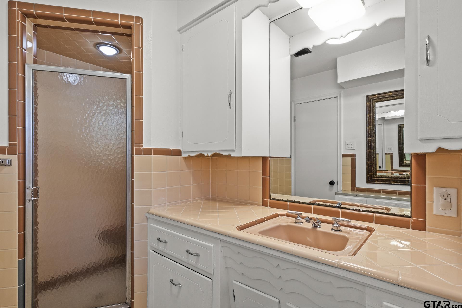
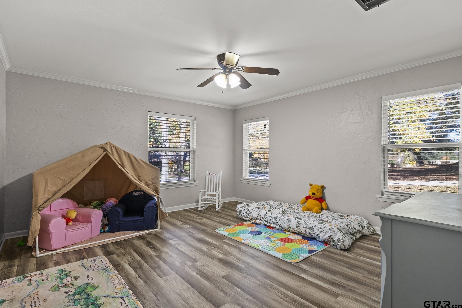
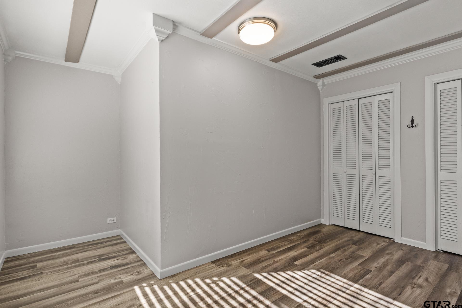
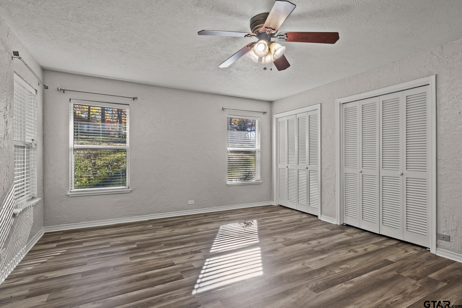
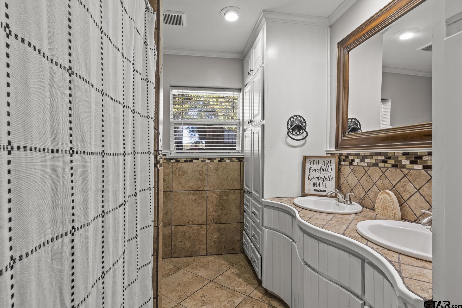
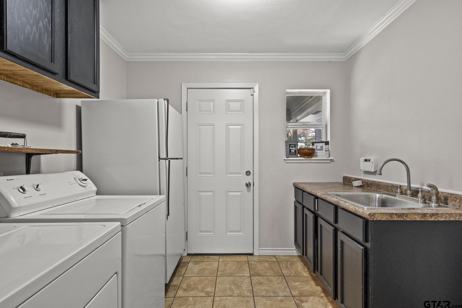
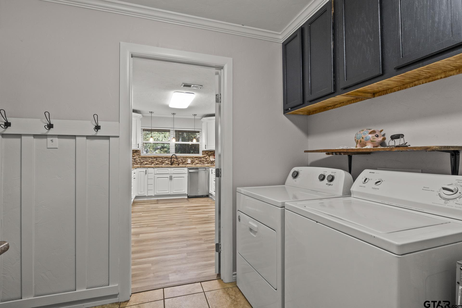
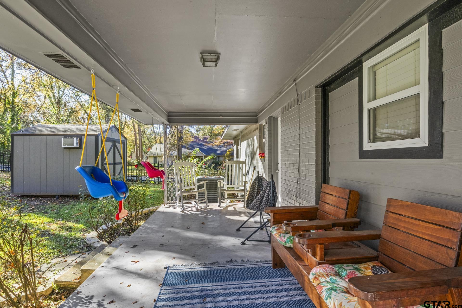
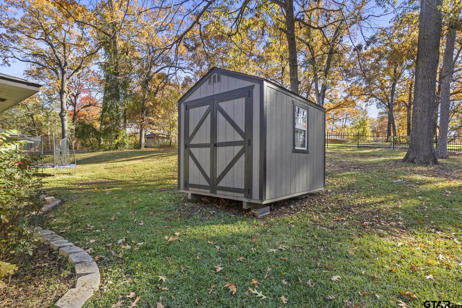
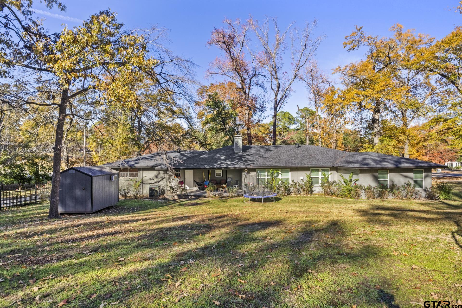
Adorable brick home in the highly sought after Park Hills subdivision! This 4 bed, 3 bath home boasts over 2500 sq ft of living space, including 2 ensuites. The roomy kitchen features granite countertops, ample counter space and cabinets for storage, stainless steel double ovens, and an electric cooktop. The primary ensuite is what dreams are made of! The bedroom is extremely spacious, with a walk in closet and a cozy fireplace. The updated bathroom features dual sinks and a tile shower. Outside you'll find a huge backyard for the kids to run and play and a covered patio for relaxing on those warm, sunny days. The home also features an attached 2 car garage and a small storage shed out back. Bring your family and make this house your home! Call to schedule a showing today!

4
beds

3
baths

2,554 Sq.Ft. LIVING AREA

0.5 Acres lot

Michael  Whitney

Michael Whitney

Features & Amenities

Interior

  • total bedrooms4
  • Total bathrooms3
  • full bathrooms3
  • Flooring Carpet, Laminate, Tile
  • Fireplace Wood Burning
  • APPLIANCES Dishwasher, Disposal, Microwave, Double Oven, Electric Cooktop, Standard Gas
  • other interior Features Walk-In Closet, Fireplace In Master, Ceiling Fan

Area & Lot

  • Status Sold
  • Date Sold June 30, 2025
  • Living Area2,554 Sq.Ft.
  • Total Area2,554 Sq.Ft.
  • Lot Area0.5 Acres
  • MLS® ID25001907
  • TypeResidential
  • YEAR BUILT1959
  • NeighborhoodTitus County
  • Architecture StylesTraditional
  • Elementary SchoolE.C. Brice
  • Middle SchoolMt Pleasant
  • High SchoolMt Pleasant

Exterior

  • STORIES1
  • Garage Space2.0
  • water SourceCity, Public
  • PoolNone
  • roofComposition
  • parkingGarage Door Opener, Garage, Concrete
  • HEAT TYPECentral/Gas
  • AIR CONDITIONINGCentral Electric
  • sewerPublic Sewer
  • SubstructurePillar/Post/Pier
  • security FeaturesSmoke Detector(s)

Financial

  • Price Upon Request

Titus County

Explore

STAY IN THE KNOW

Follow us on social media

Work With Us

We are one call away to assist you with your home buying and selling needs from start to finish. Contact us today!