79 Waters Edge Lane
79 Waters Edge Lane
79 Waters Edge Lane
79 Waters Edge Lane
79 Waters Edge Lane
79 Waters Edge Lane
79 Waters Edge Lane
79 Waters Edge Lane
79 Waters Edge Lane
79 Waters Edge Lane
79 Waters Edge Lane
79 Waters Edge Lane
79 Waters Edge Lane
79 Waters Edge Lane
79 Waters Edge Lane
79 Waters Edge Lane
79 Waters Edge Lane
79 Waters Edge Lane
79 Waters Edge Lane
79 Waters Edge Lane
79 Waters Edge Lane
79 Waters Edge Lane
79 Waters Edge Lane
79 Waters Edge Lane
79 Waters Edge Lane
79 Waters Edge Lane
79 Waters Edge Lane
79 Waters Edge Lane
79 Waters Edge Lane
79 Waters Edge Lane
79 Waters Edge Lane
79 Waters Edge Lane
79 Waters Edge Lane
79 Waters Edge Lane
79 Waters Edge Lane
79 Waters Edge Lane
79 Waters Edge Lane
79 Waters Edge Lane
79 Waters Edge Lane
79 Waters Edge Lane
SEE ALL PHOTOS
79 Waters Edge Lane
79 Waters Edge Lane
79 Waters Edge Lane
79 Waters Edge Lane
79 Waters Edge Lane
79 Waters Edge Lane
79 Waters Edge Lane
79 Waters Edge Lane
79 Waters Edge Lane
79 Waters Edge Lane
79 Waters Edge Lane
79 Waters Edge Lane
79 Waters Edge Lane
79 Waters Edge Lane
79 Waters Edge Lane
79 Waters Edge Lane
79 Waters Edge Lane
79 Waters Edge Lane
79 Waters Edge Lane
79 Waters Edge Lane
79 Waters Edge Lane
79 Waters Edge Lane
79 Waters Edge Lane
79 Waters Edge Lane
79 Waters Edge Lane
79 Waters Edge Lane
79 Waters Edge Lane
79 Waters Edge Lane
79 Waters Edge Lane
79 Waters Edge Lane
79 Waters Edge Lane
79 Waters Edge Lane
79 Waters Edge Lane
79 Waters Edge Lane
79 Waters Edge Lane
79 Waters Edge Lane
79 Waters Edge Lane
79 Waters Edge Lane
79 Waters Edge Lane
79 Waters Edge Lane
Courtesy of Mayben Realty, LLC
For Sale

79 Waters Edge Lane

79 Waters Edge Lane, Scroggins, TX 75480

$1,560,000
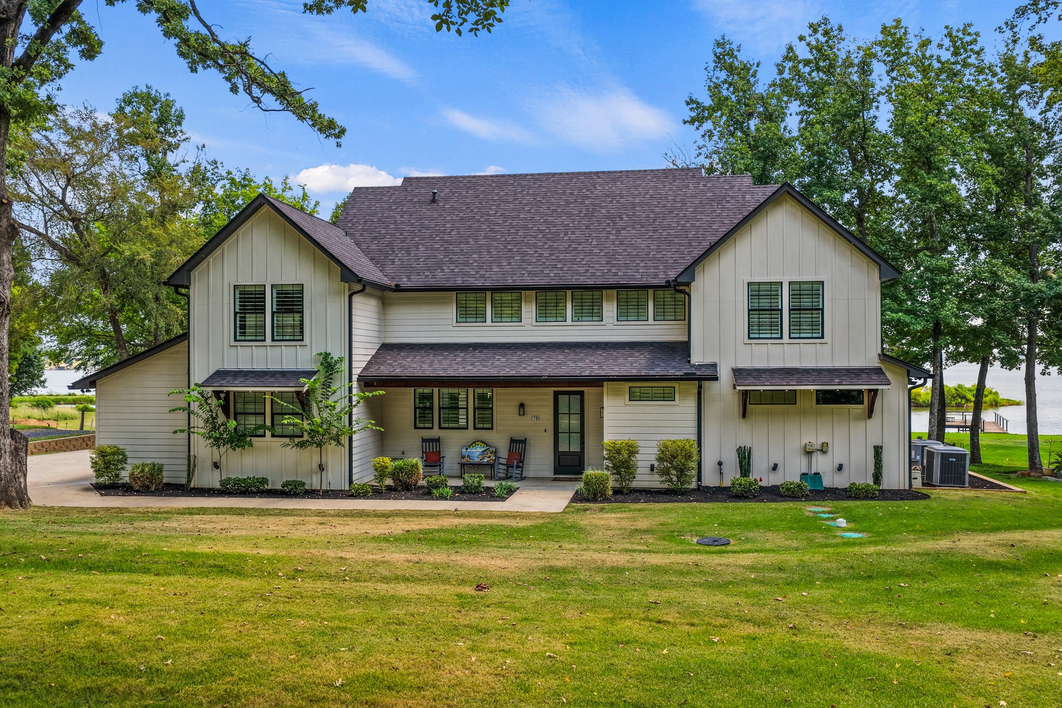
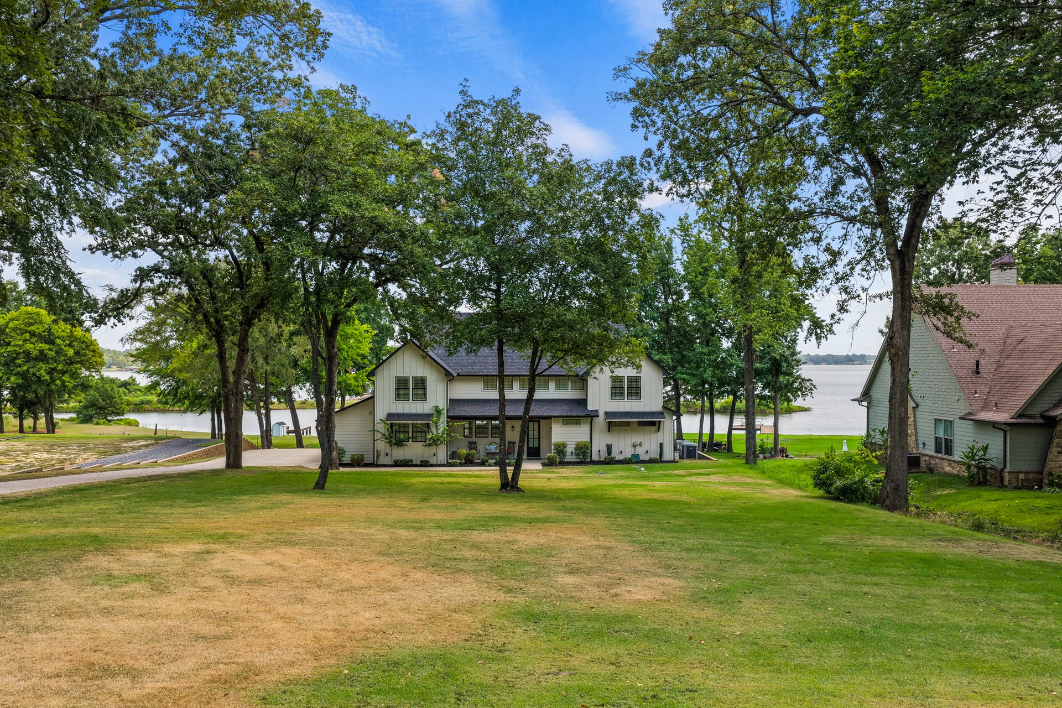
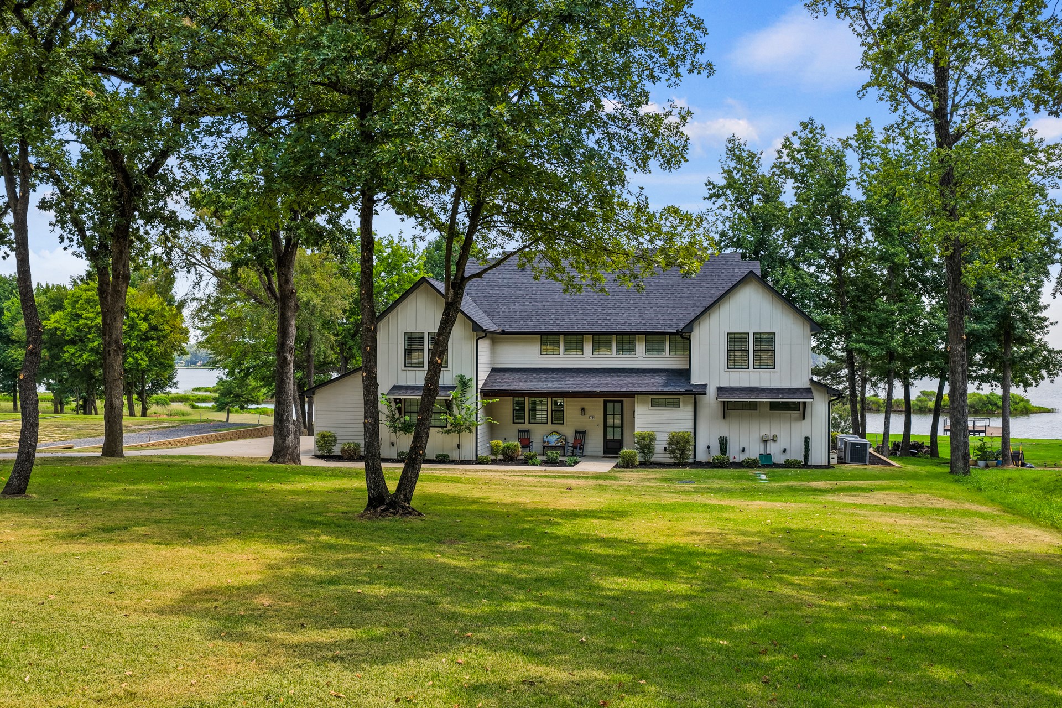
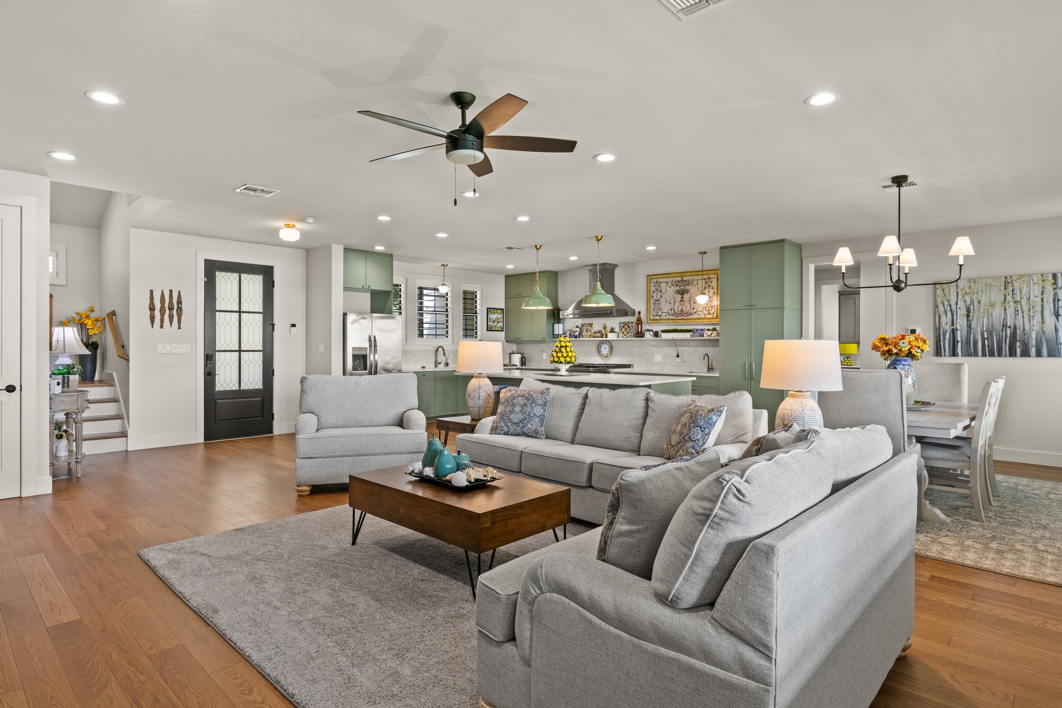
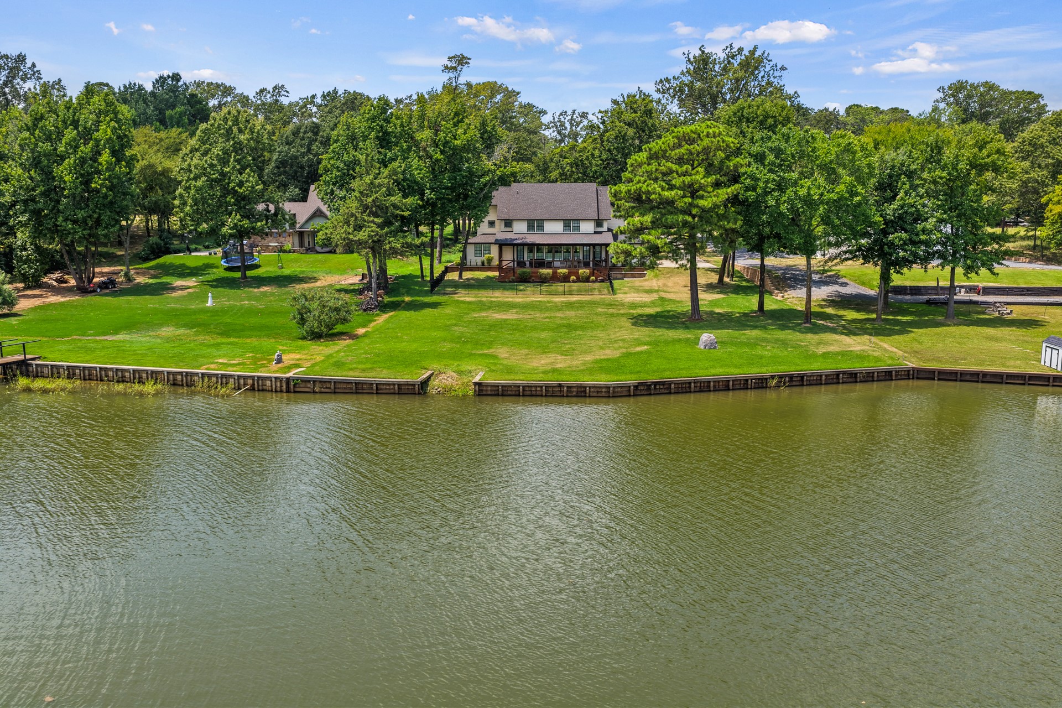
Experience luxury lakefront living at its finest in the exclusive gated community of Sterling Shores on beautiful Lake Bob Sandlin! Thoughtfully designed and completed in 2022, this exceptional property offers timeless architecture, refined finishes, and breathtaking waterfront views, creating the ultimate East Texas retreat.

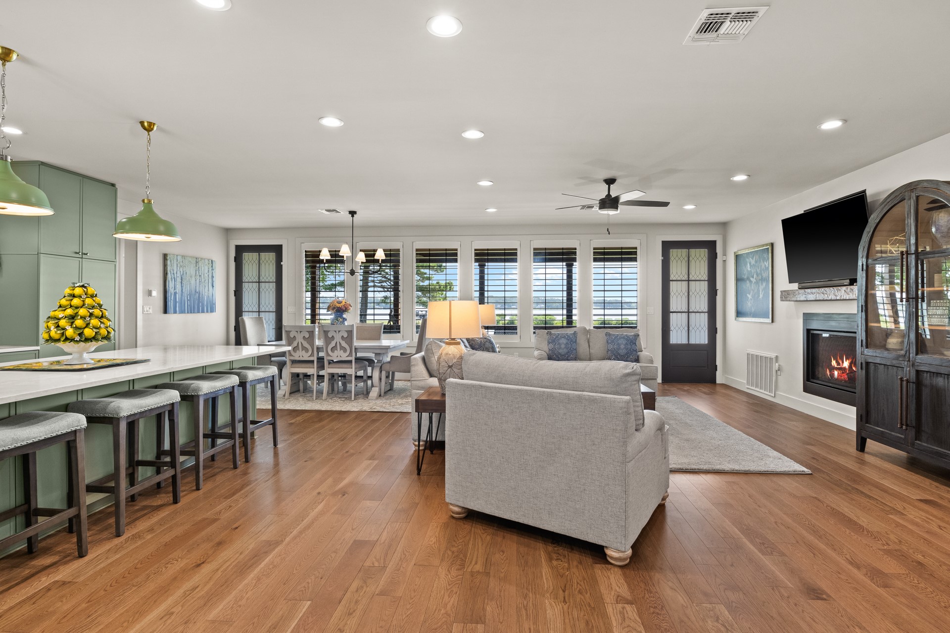
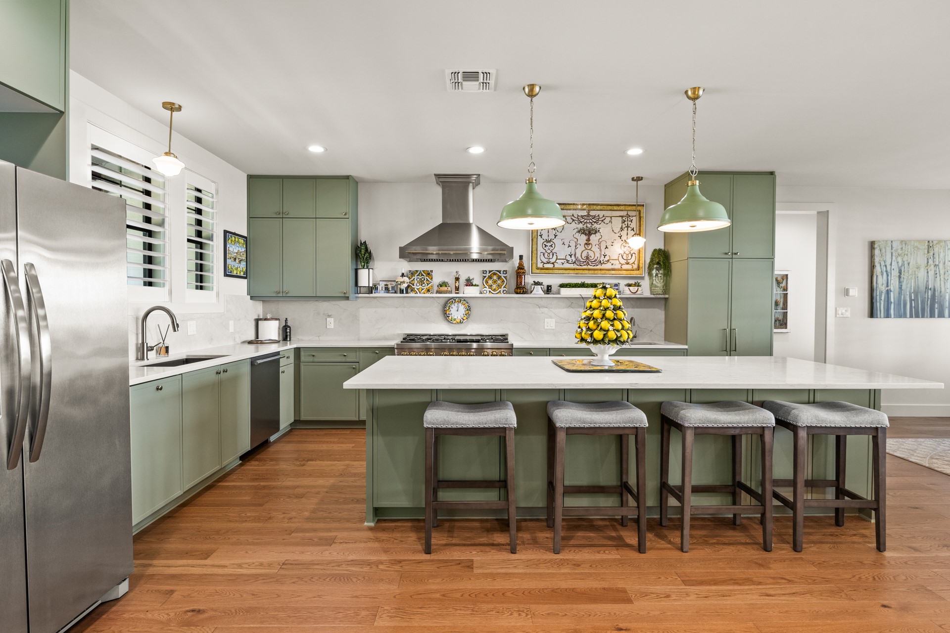
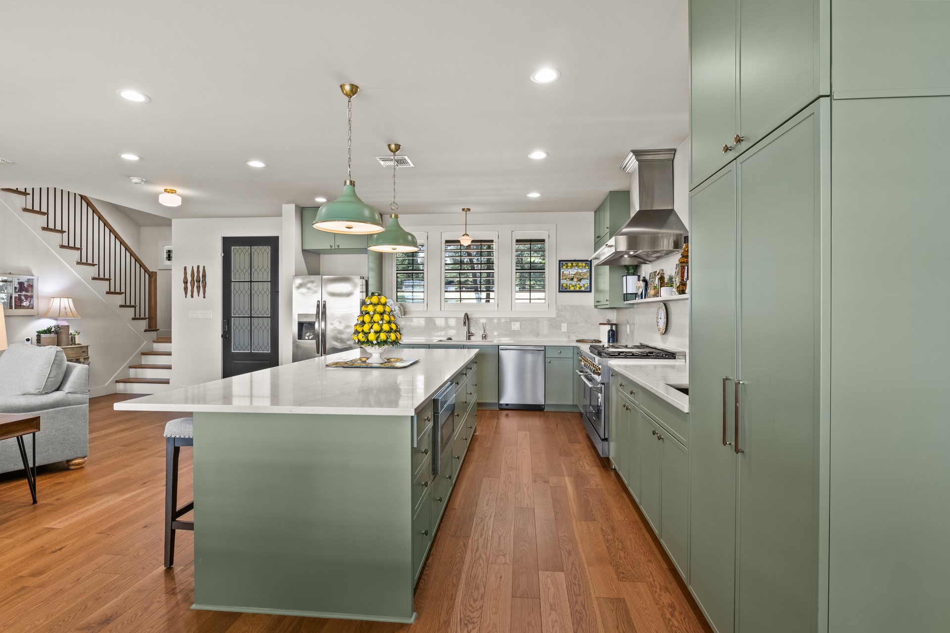
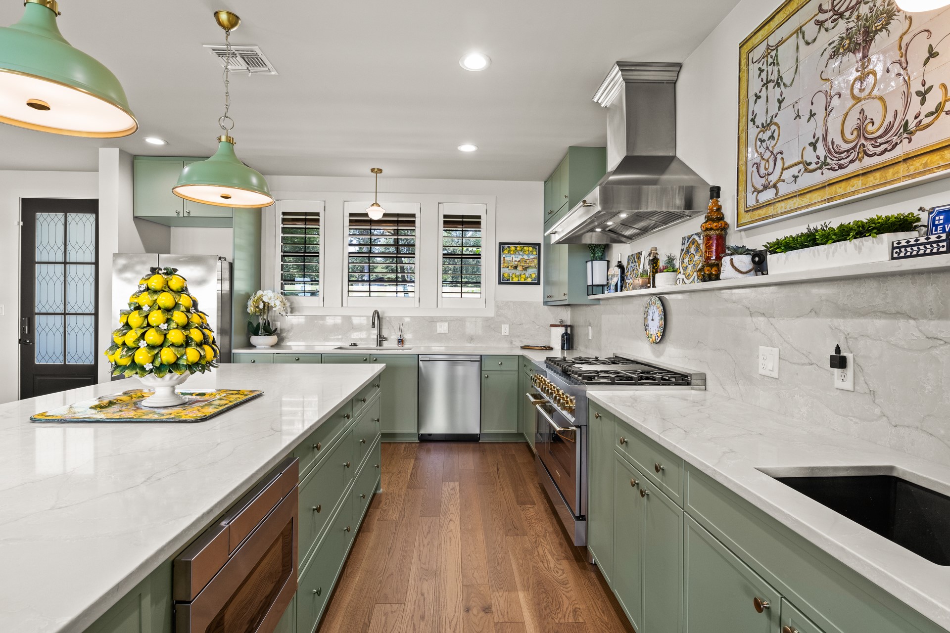
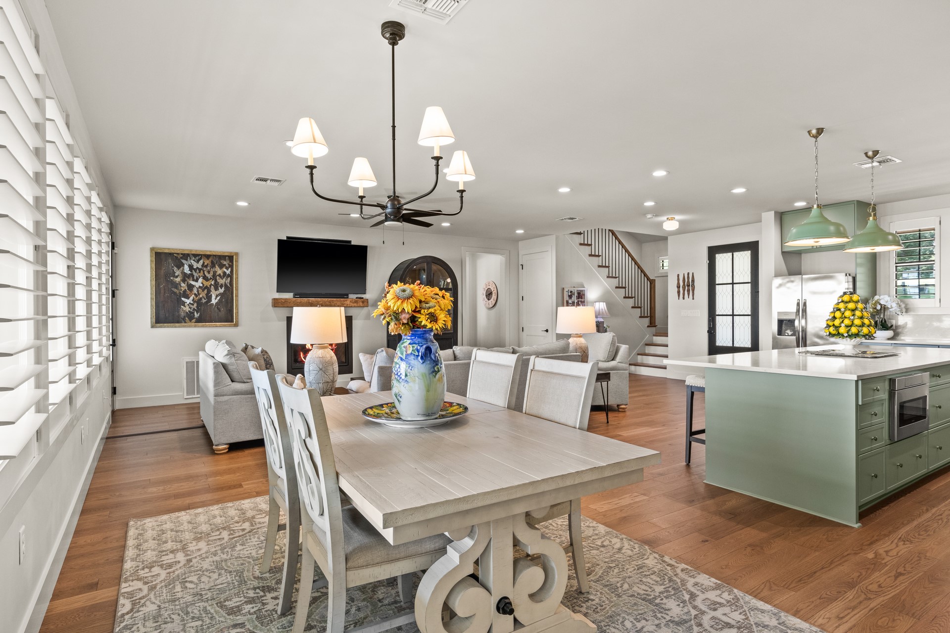
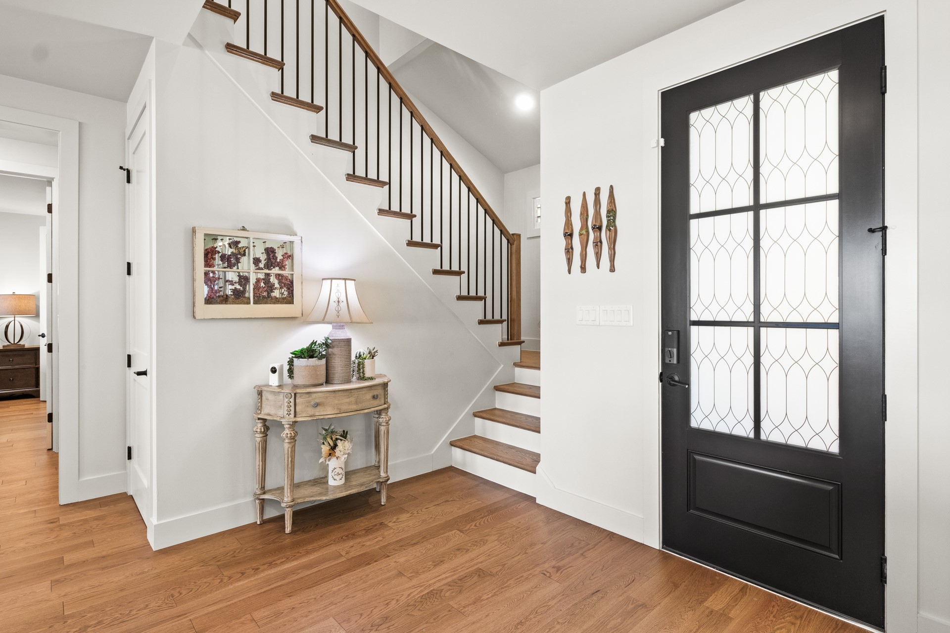
From the moment you enter, you're welcomed by an open-concept design filled with natural light, warm wood flooring, designer lighting, and expansive windows that perfectly frame the lake beyond. The chef's kitchen is the heart of the home, featuring custom cabinetry, an oversized island, commercial-grade range, abundant prep space, and seamless flow into the dining and living areas, where a stunning fireplace creates an inviting gathering space.

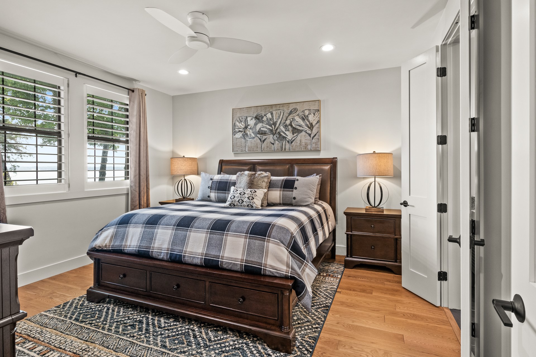
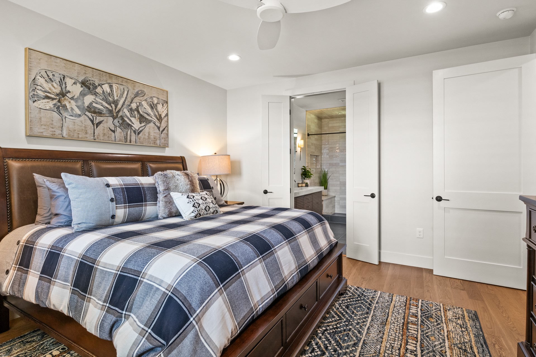
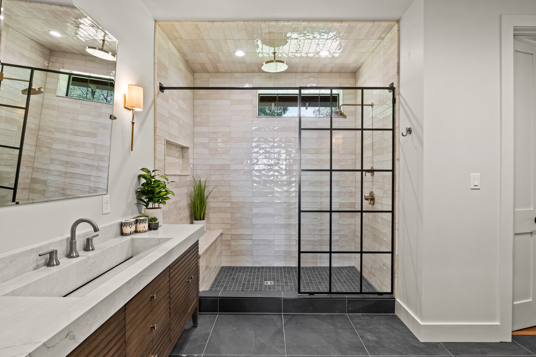
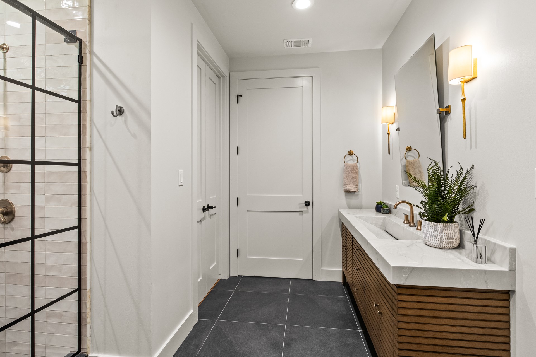
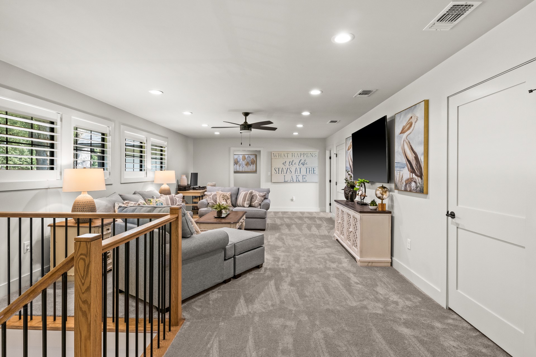
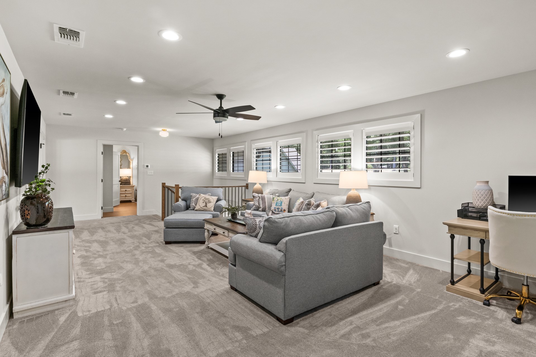
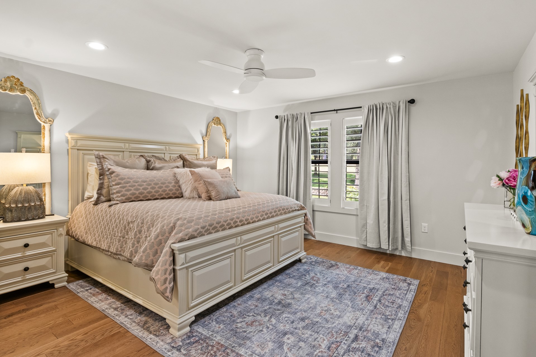
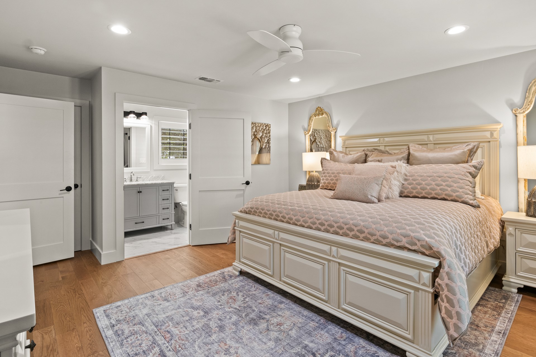
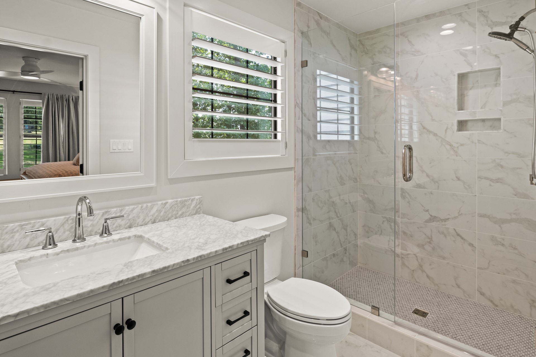
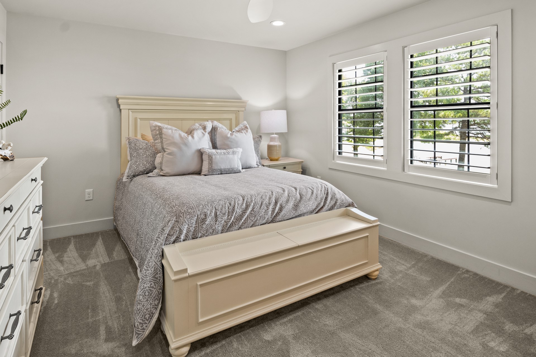
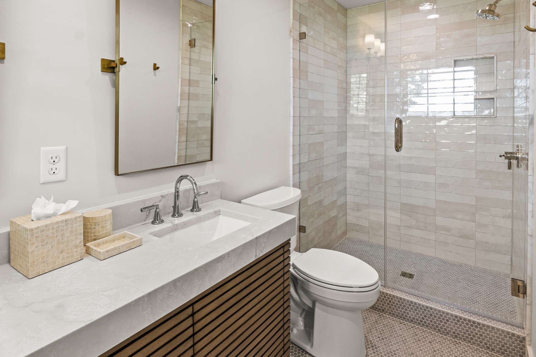
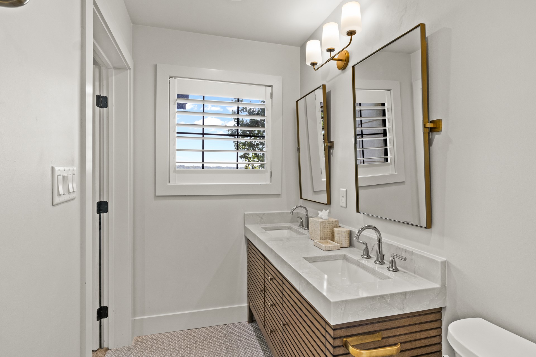
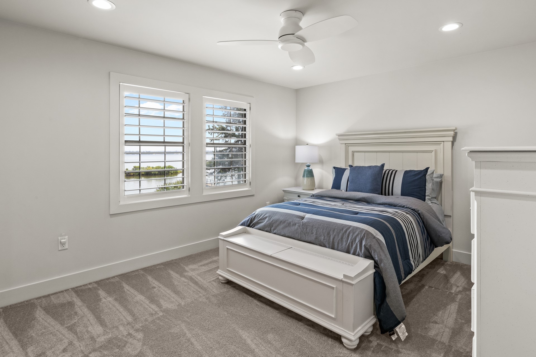
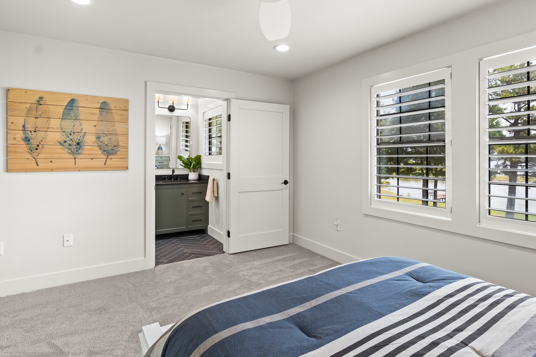
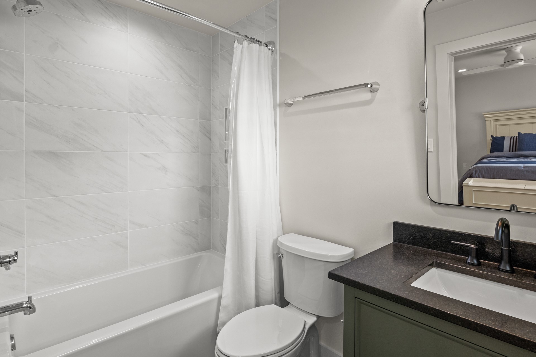
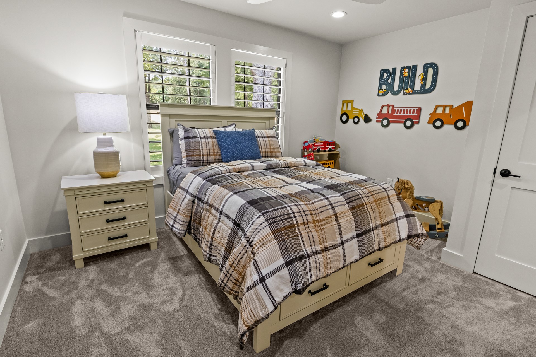
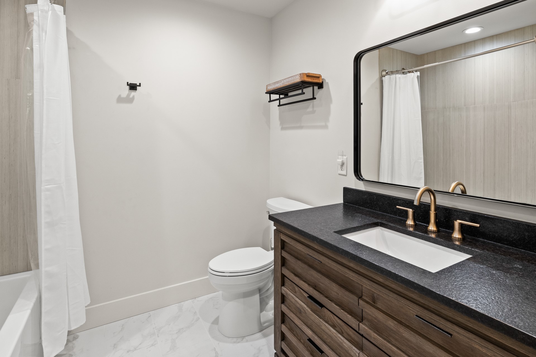
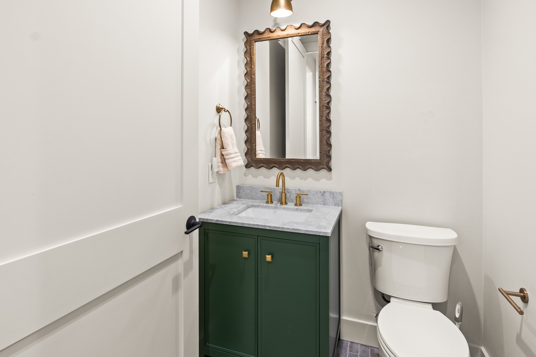
Designed with both comfort and privacy in mind, the home features five spacious bedrooms, each with its own private ensuite bath, providing exceptional accommodations for family and guests. The luxurious primary suite offers a peaceful escape with spa-inspired finishes, dual vanities, a beautifully tiled walk-in shower, and a generous walk-in closet. Upstairs, an additional living area provides the perfect space for movie nights, game days, or hosting overnight guests while enjoying panoramic lake views.

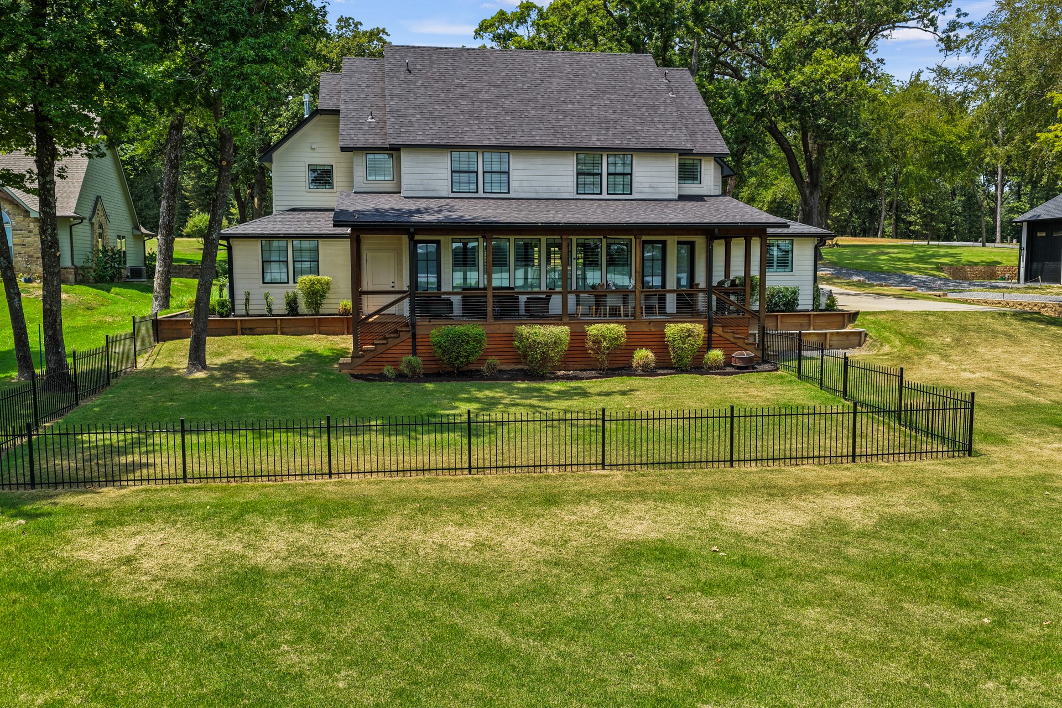
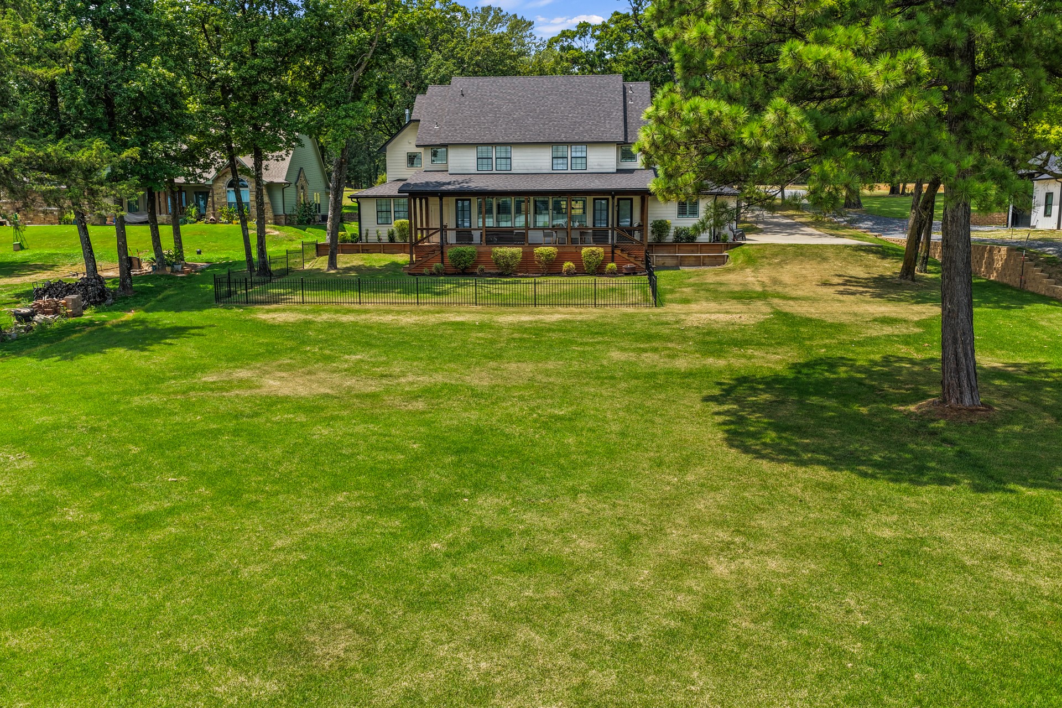
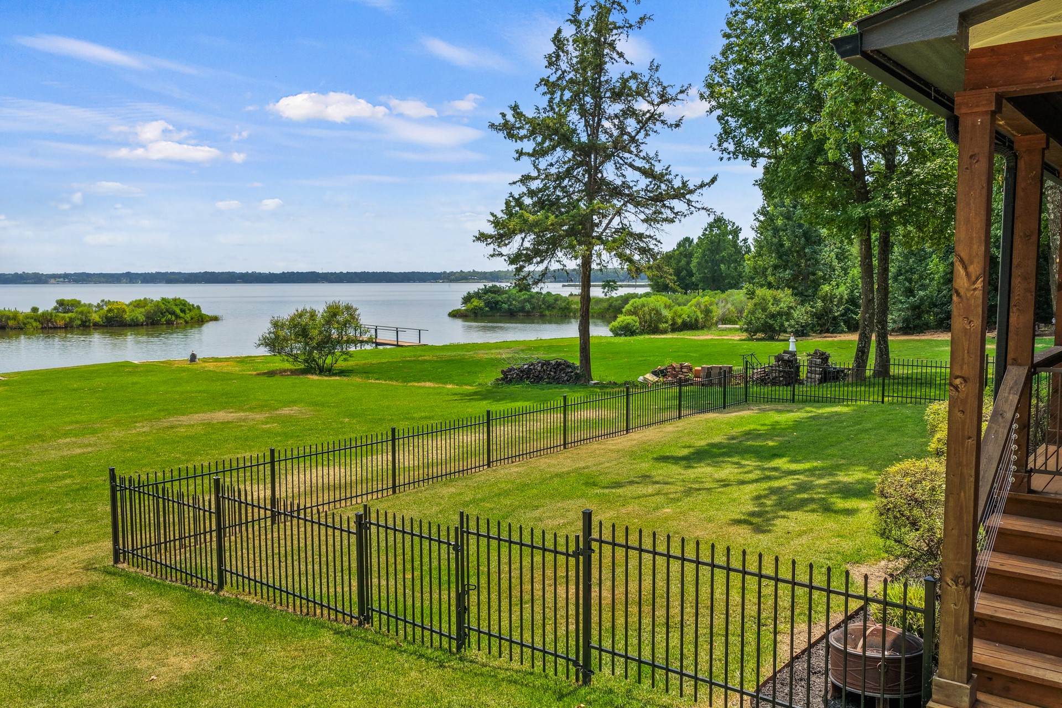
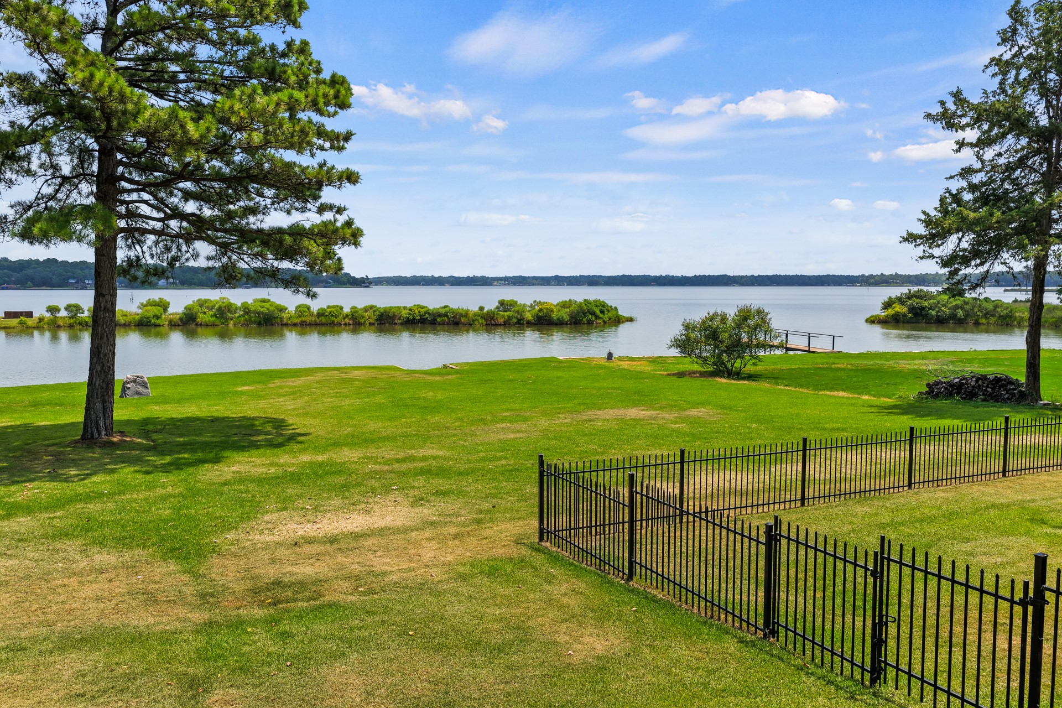
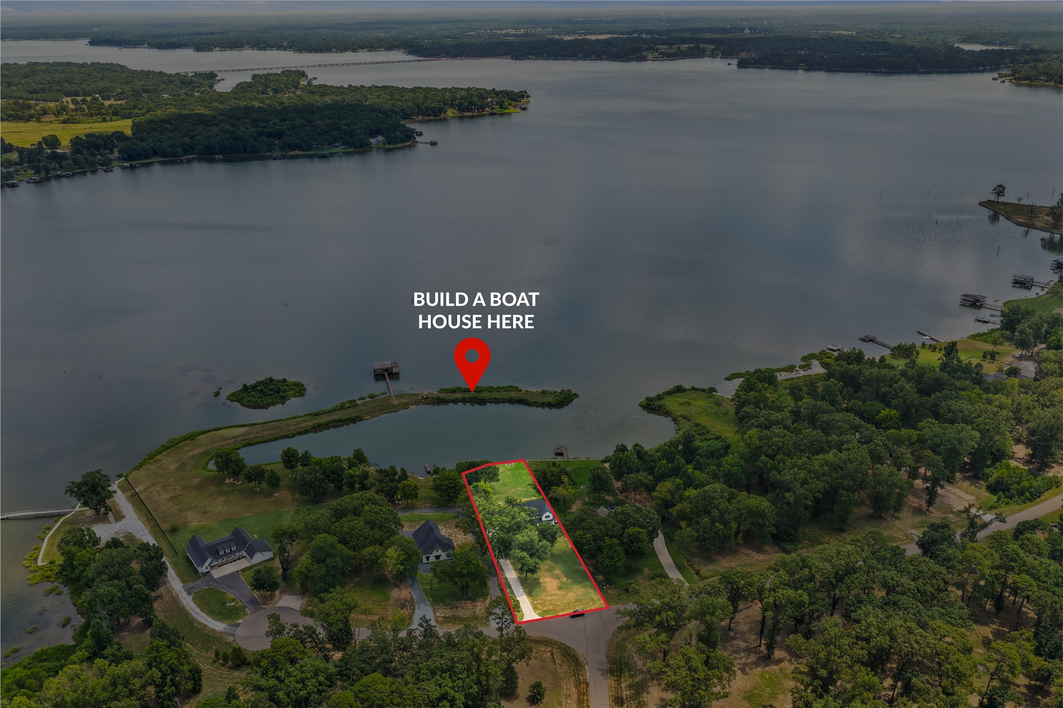
Step outside to discover an outdoor living experience that is second to none. Expansive covered patios overlook the meticulously maintained lawn leading to your private shoreline. Whether entertaining a crowd or enjoying a quiet evening watching the sunset, every space has been thoughtfully designed to embrace the beauty of lakeside living.

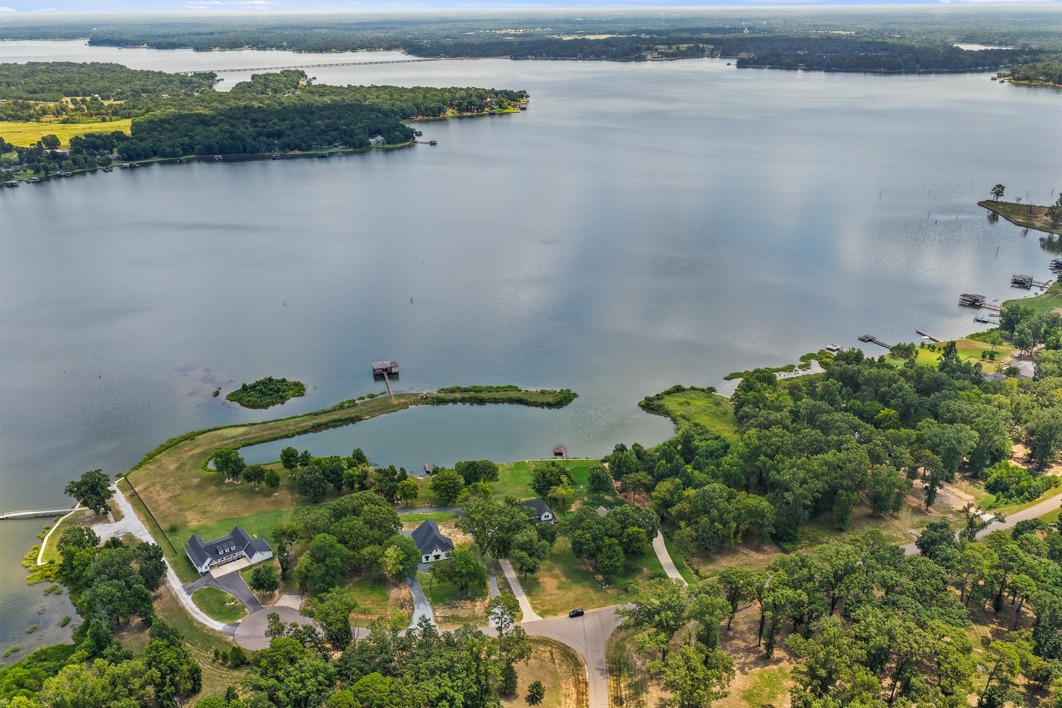
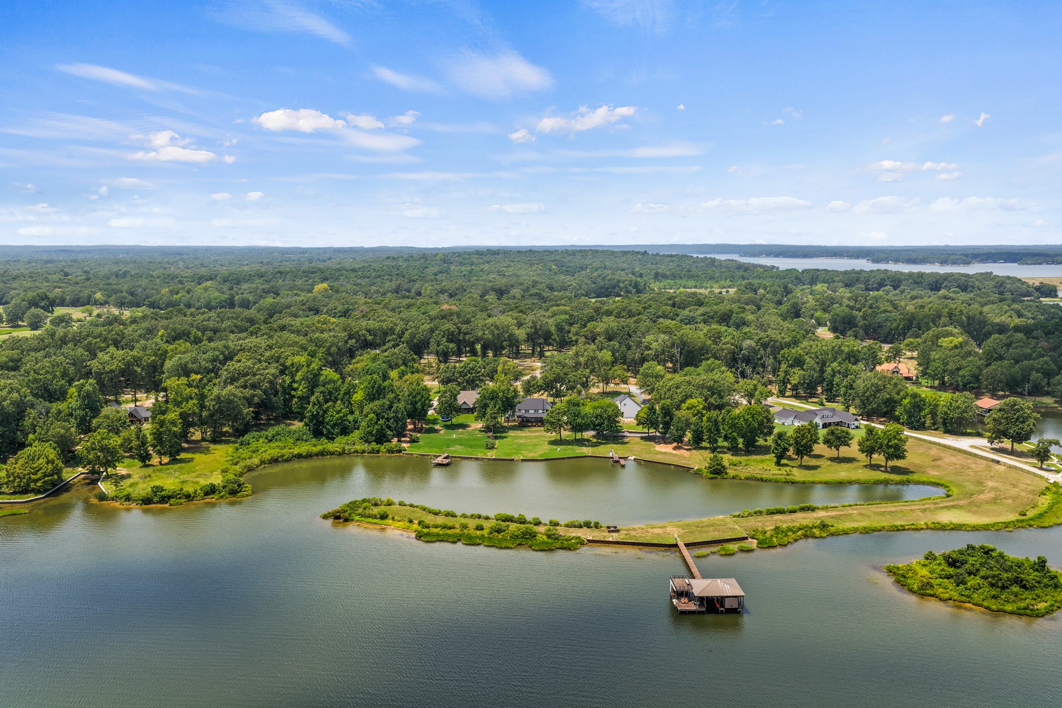
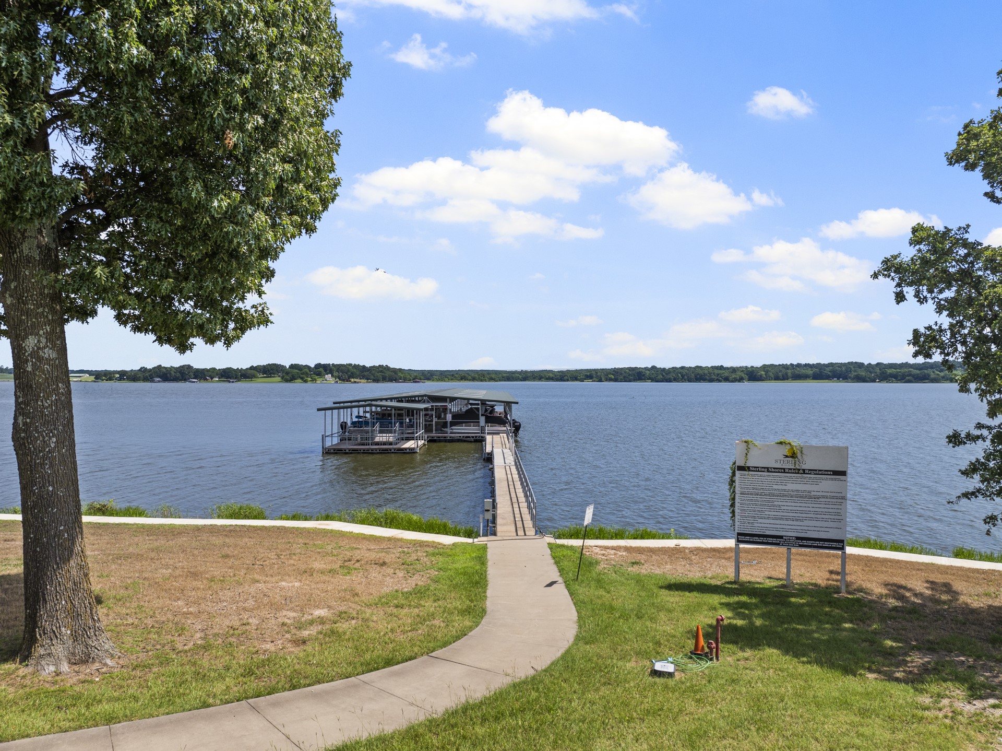
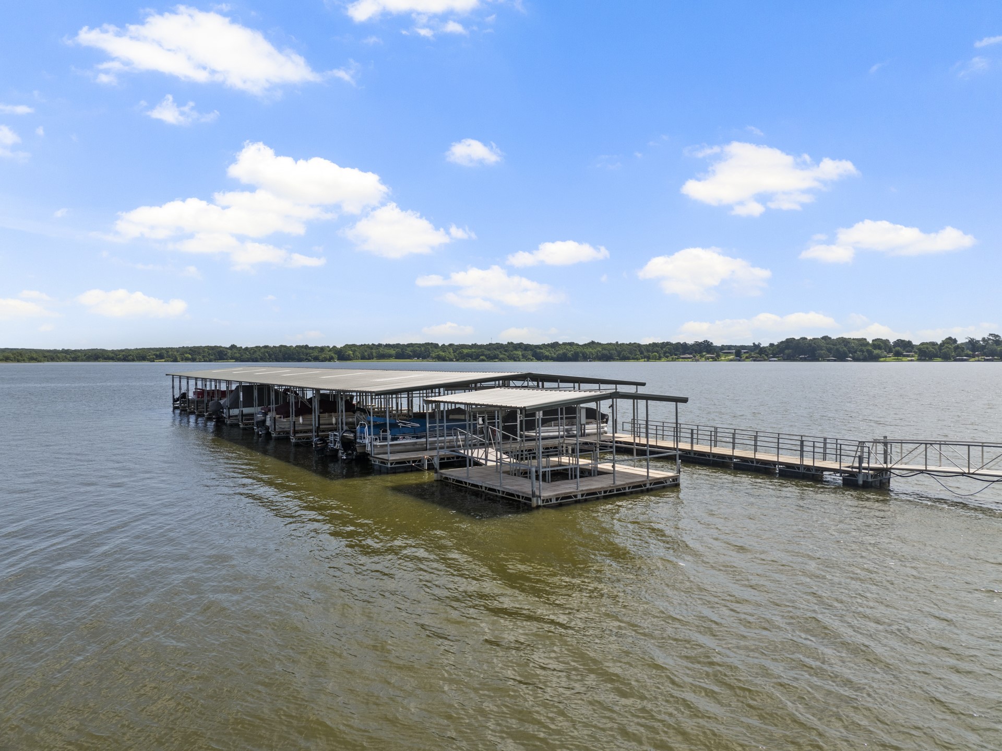
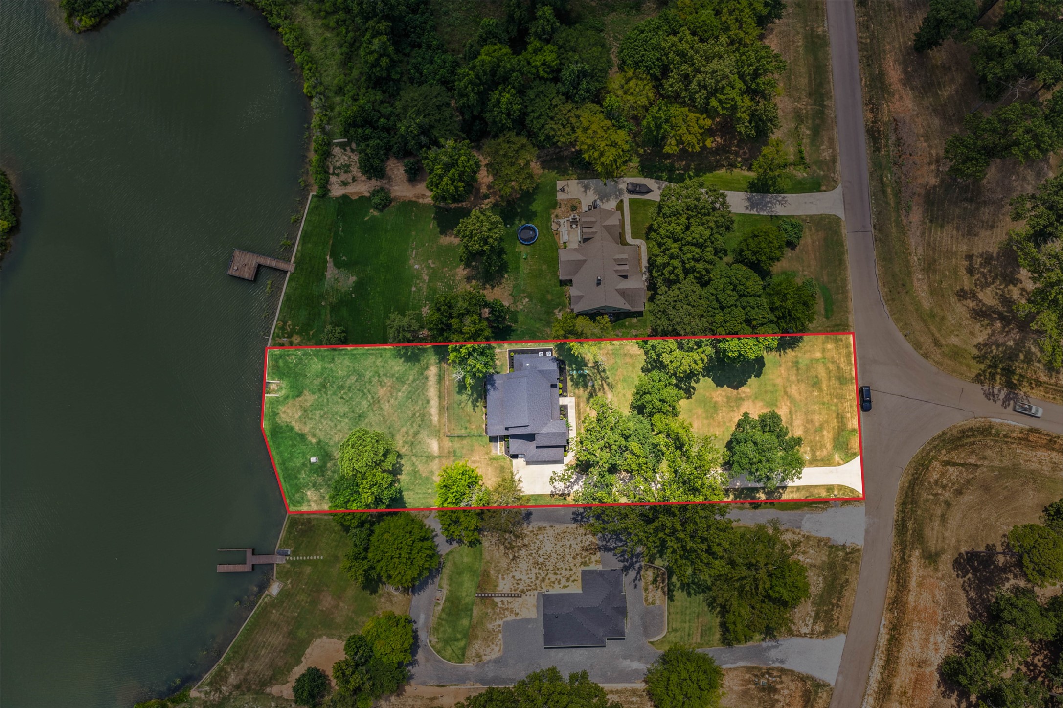
Situated on approximately one acre in one of Lake Bob Sandlin's most desirable communities, residents also enjoy the security of gated access, a community boat ramp, dock, and the peace of an established waterfront neighborhood. Call today to schedule your private showing!

5
beds

6
baths

3,492 Sq.Ft. LIVING AREA

1 Acres lot

Michael Mayben

Michael Mayben

Features & Amenities

Interior

  • total bedrooms5
  • Total bathrooms6
  • full bathrooms5
  • half bathroom1
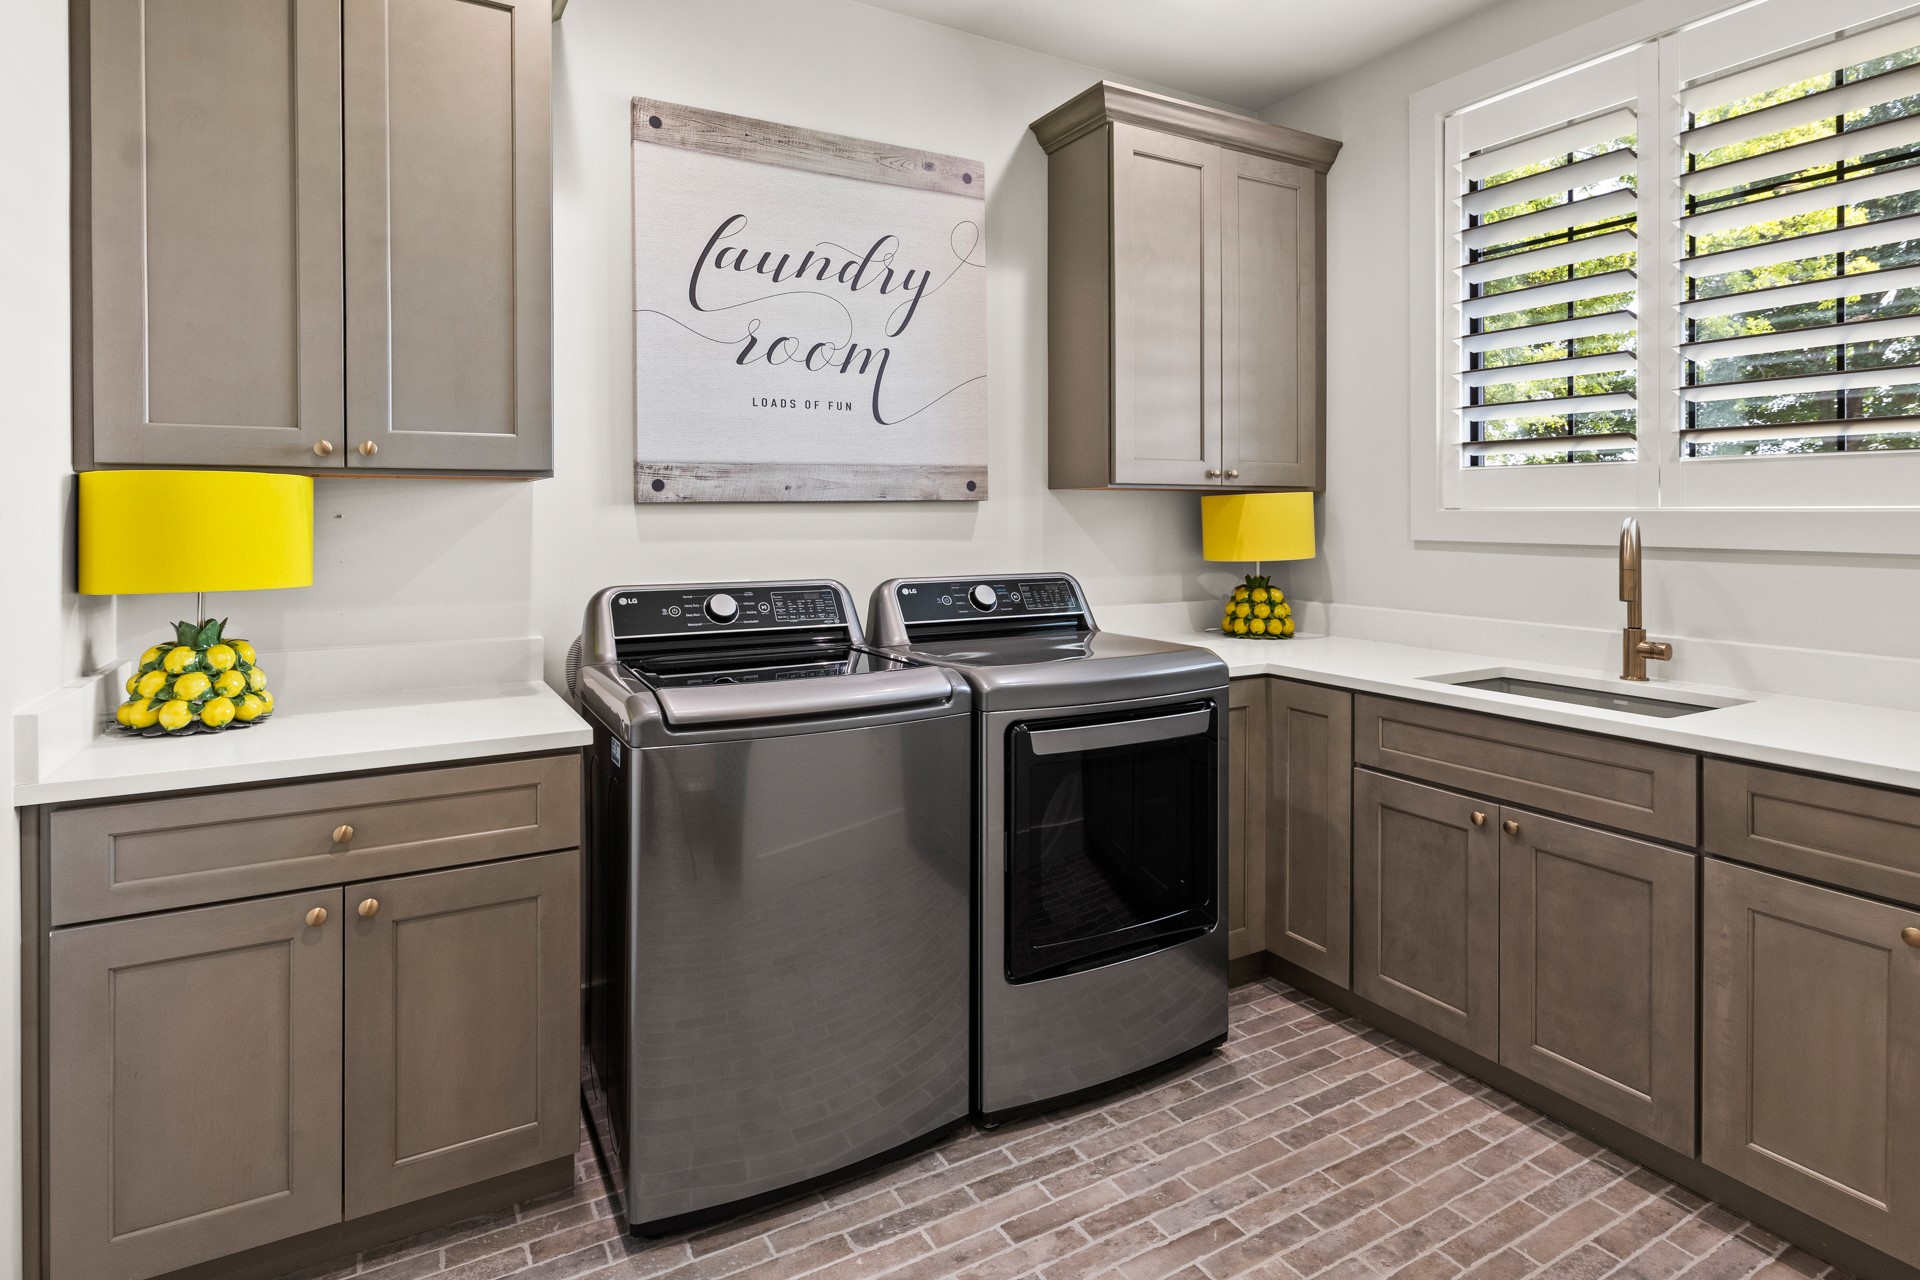
  • Laundry room Laundry in Utility Room
  • Flooring Carpet, Tile, Wood
  • Fireplace Living Room
  • APPLIANCES Dishwasher, Disposal, Range, Some Commercial Grade
  • other interior Features Built-in Features, Decorative/Designer Lighting Fixtures, Double Vanity, Eat-in Kitchen, Granite Counters, Kitchen Island, Open Floorplan, Other

Area & Lot

  • Status For Sale
  • Living Area3,492 Sq.Ft.
  • Lot Area1 Acres
  • MLS® ID21352318
  • TypeResidential
  • YEAR BUILT2022
  • NeighborhoodLake Bob Sandlin
  • Architecture StylesFarmhouse, Modern, Detached
  • Water FrontageBoat Dock/Slip, Lake Front, Waterfront
  • Elementary SchoolMt Vernon
  • Middle SchoolMt Vernon
  • High SchoolMt Vernon
  • School DistrictMount Vernon ISD

Exterior

  • STORIES2
  • Garage Space2.0
  • water SourceCommunity/Coop
  • utilitiesElectricity Available, Electricity Connected, Septic Available, Water Available
  • PoolNone
  • roofComposition
  • lot featuresSubdivision, Few Trees, Waterfront, Retaining Wall
  • parkingDriveway
  • HEAT TYPECentral, Fireplace(s)
  • AIR CONDITIONINGCentral Air, Ceiling Fan(s), Electric
  • sewerSeptic Tank
  • SubstructureSlab
  • security FeaturesSecurity Gate
  • other exterior FeaturesBoat Slip, Lighting, Outdoor Living Area, Other, Rain Gutters

Financial

  • Sales Price$1,560,000
  • HOA $1,200/yr
View Virtual Tour
image

Schedule a Showing

We would love to show you our beautiful property. Please select your preferred date and time below. An agent will be in touch shortly to confirm your appointment.

Schedule a Showing

We would love to show you our beautiful property. Please select your preferred date and time below. An agent will be in touch shortly to confirm your appointment.

Thank you for your interest in 79 Waters Edge Lane, Scroggins, TX 75480. We are reviewing your request and will be in touch shortly!

Mortgage Calculator

Estimate your monthly mortgage payment, including the principal and interest, property taxes, and HOA. Adjust the values to generate a more accurate rate.

All estimates are provided for informational purposes only. Actual amounts may vary.
$0,000 Your Payment 20 15 65
$0,000 Your Payment

Lake Bob Sandlin

Explore

STAY IN THE KNOW

Follow us on social media

Work With Us

We are one call away to assist you with your home buying and selling needs from start to finish. Contact us today!