607 Mustang Dr
607 Mustang Dr
607 Mustang Dr
607 Mustang Dr
607 Mustang Dr
607 Mustang Dr
607 Mustang Dr
607 Mustang Dr
607 Mustang Dr
607 Mustang Dr
607 Mustang Dr
607 Mustang Dr
607 Mustang Dr
607 Mustang Dr
607 Mustang Dr
607 Mustang Dr
607 Mustang Dr
607 Mustang Dr
607 Mustang Dr
607 Mustang Dr
607 Mustang Dr
607 Mustang Dr
607 Mustang Dr
607 Mustang Dr
607 Mustang Dr
SEE ALL PHOTOS
607 Mustang Dr
607 Mustang Dr
607 Mustang Dr
607 Mustang Dr
607 Mustang Dr
607 Mustang Dr
607 Mustang Dr
607 Mustang Dr
607 Mustang Dr
607 Mustang Dr
607 Mustang Dr
607 Mustang Dr
607 Mustang Dr
607 Mustang Dr
607 Mustang Dr
607 Mustang Dr
607 Mustang Dr
607 Mustang Dr
607 Mustang Dr
607 Mustang Dr
607 Mustang Dr
607 Mustang Dr
607 Mustang Dr
607 Mustang Dr
607 Mustang Dr
Sold

607 Mustang Dr

607 Mustang Dr, Mt Vernon, TX 75457

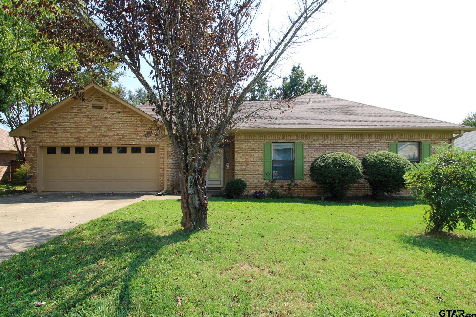
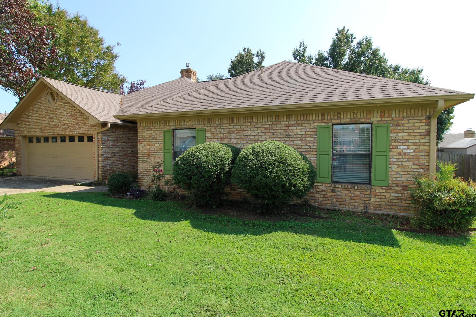
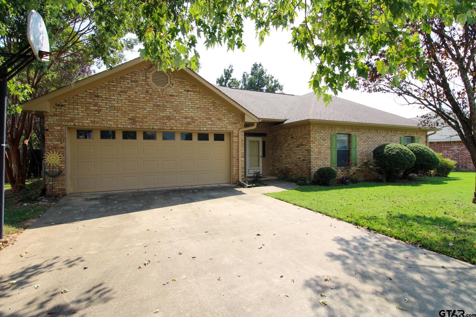
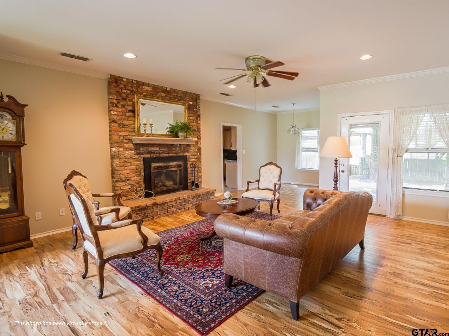
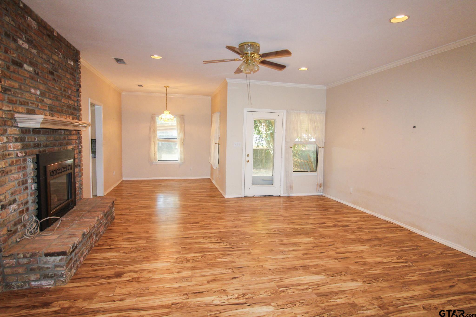
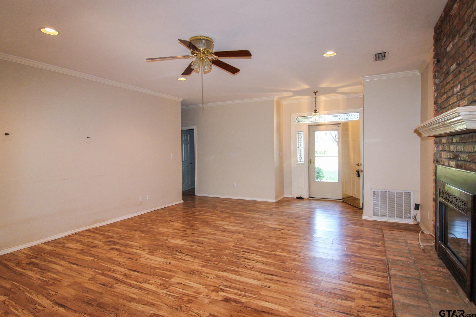
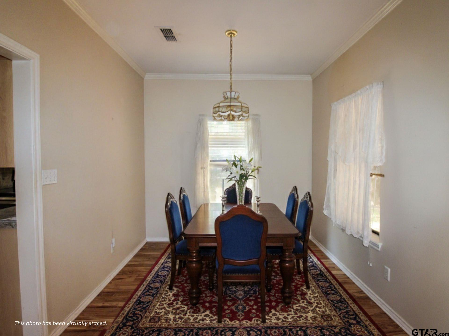
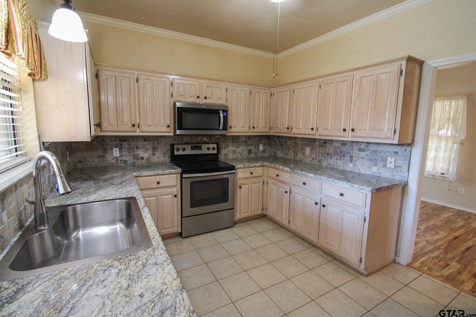
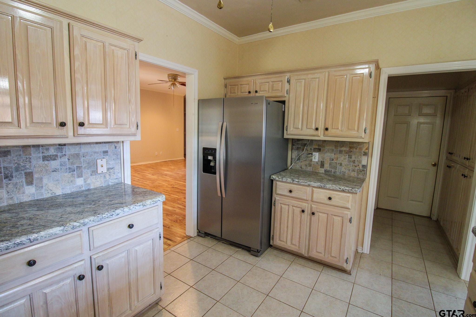
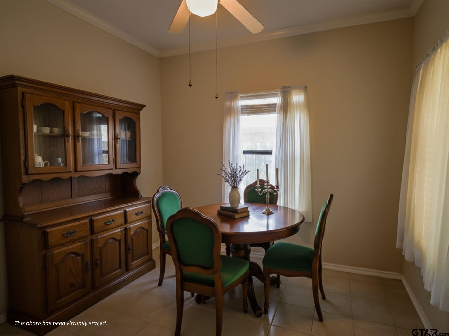
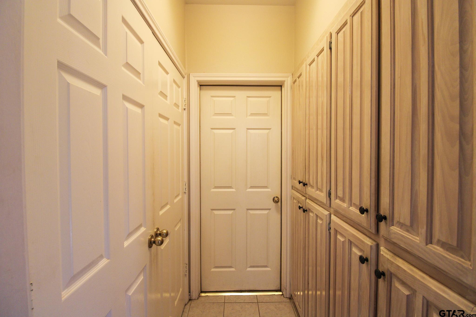
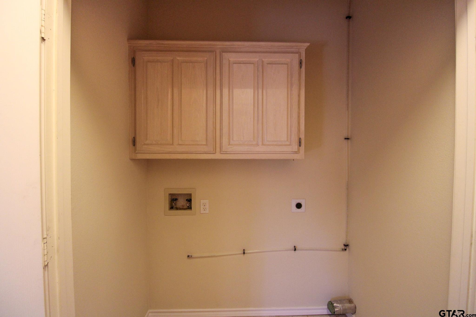
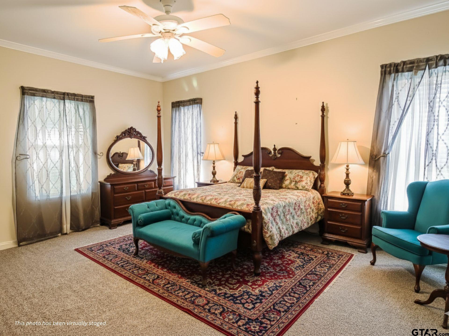
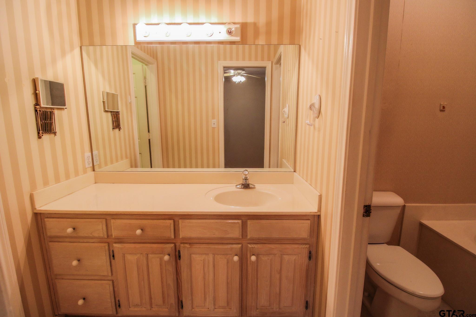
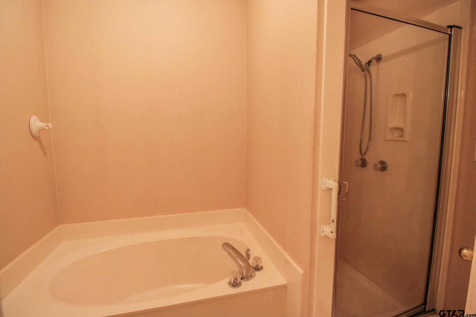
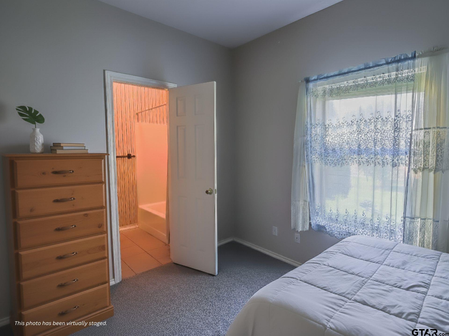
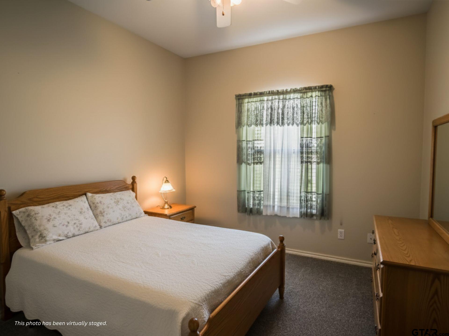
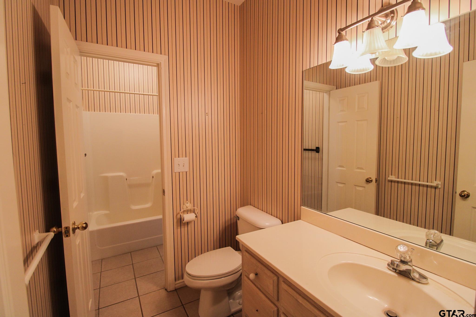
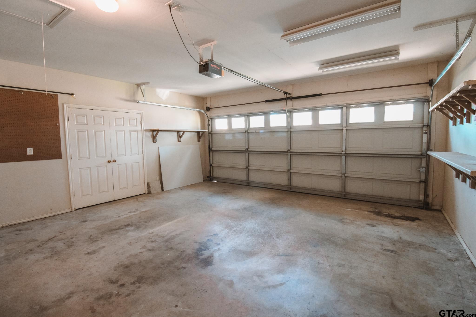
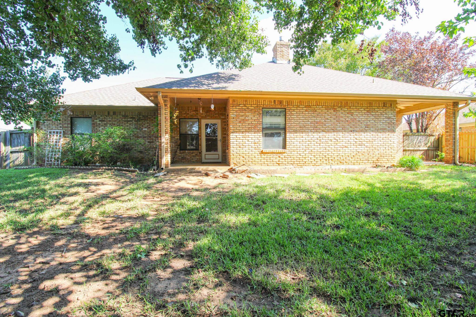
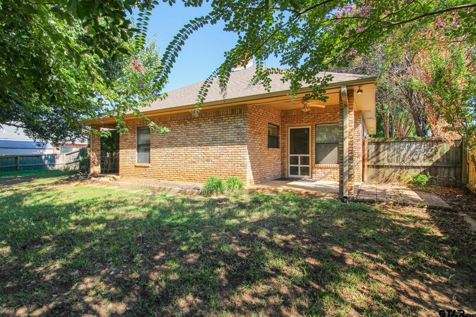
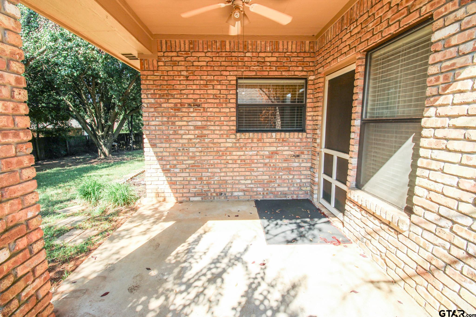
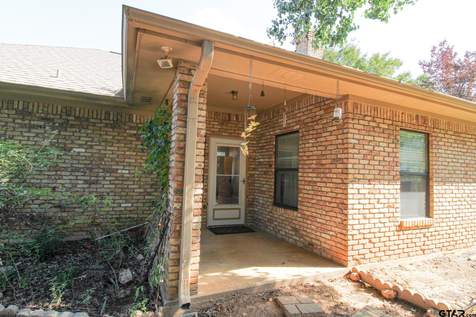
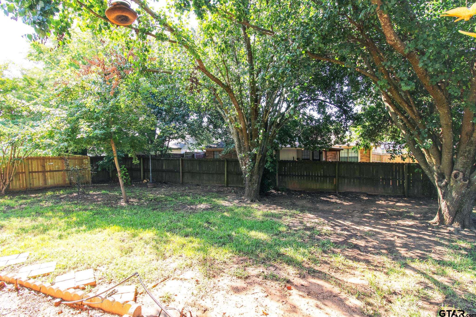
Welcome to this spacious 3 bed, 2 bath brick home nestled in the highly sought after Meadow Park neighborhood. Tucked away on a quiet street yet just minutes from shopping and dining, this home offers the perfect blend of peace and convenience. Step inside to a warm and inviting living area featuring a classic brick fireplace, ideal for cozy evenings. The primary suite is complete with dual walk-in closets and a full ensuite bath. Two additional bedrooms offer plenty of space for family, guests, or a home office. Added bonus - brand new carpet in all 3 bedrooms! Outside, enjoy a fully fenced backyard ideal for pets and play, 2 covered back porches, plus an attached garage for extra storage and convenience. Don't miss your chance to own a beautiful home in one of the area's most desirable neighborhoods!

3
beds

2
baths

1,557 Sq.Ft. LIVING AREA

9,147.6 Sq.Ft. lot

Michael  Whitney

Michael Whitney

Features & Amenities

Interior

  • total bedrooms3
  • Total bathrooms2
  • full bathrooms2
  • Flooring Carpet, Laminate, Tile
  • Fireplace Wood Burning, Brick
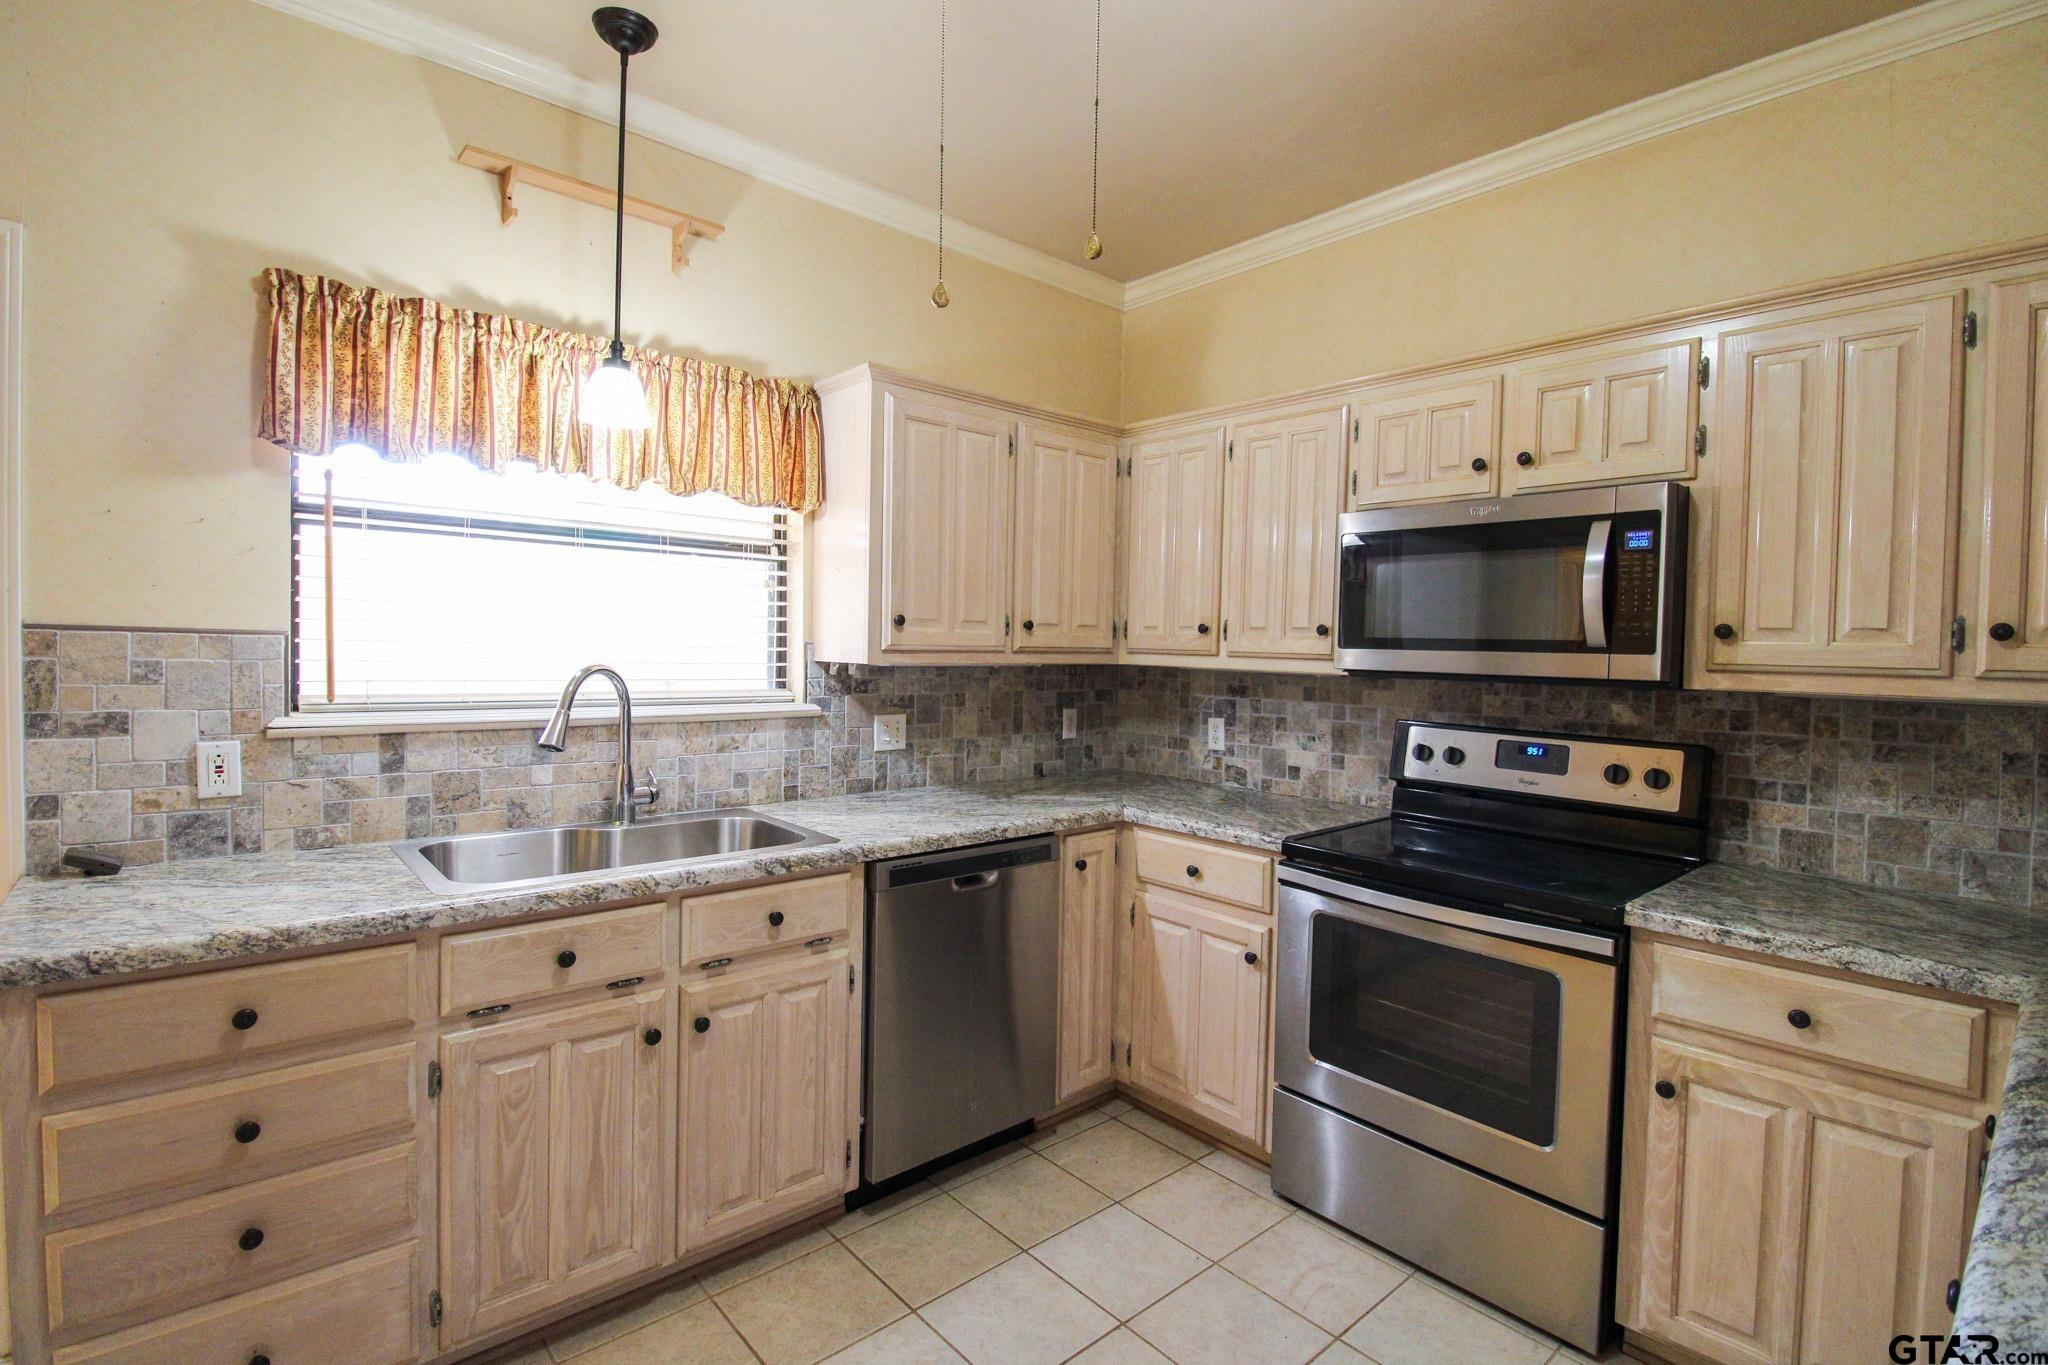
  • APPLIANCES Electric Range, Dishwasher, Microwave, Refrigerator
  • other interior Features All Bedrooms Downstairs, Ceiling Fan

Area & Lot

  • Status Sold
  • Date Sold December 18, 2025
  • Living Area1,557 Sq.Ft.
  • Total Area1,557 Sq.Ft.
  • Lot Area9,147.6 Sq.Ft.
  • MLS® ID25013919
  • TypeResidential
  • YEAR BUILT1996
  • NeighborhoodFranklin County
  • Architecture StylesTraditional
  • Elementary SchoolMt Vernon
  • Middle SchoolMt Vernon
  • High SchoolMt Vernon

Exterior

  • STORIES1
  • Garage Space2.0
  • water SourceCity, Public
  • PoolNone
  • roofComposition
  • lot featuresSubdivision Lot
  • parkingGarage Door Opener, Garage, Concrete
  • HEAT TYPECentral/Electric, Fireplace
  • AIR CONDITIONINGCentral Electric
  • sewerPublic Sewer
  • SubstructureSlab
  • other exterior FeaturesRain Gutters

Financial

  • Price Upon Request

Franklin County

Explore

STAY IN THE KNOW

Follow us on social media

Work With Us

We are one call away to assist you with your home buying and selling needs from start to finish. Contact us today!