600 W 12th St
600 W 12th St
600 W 12th St
600 W 12th St
600 W 12th St
600 W 12th St
600 W 12th St
600 W 12th St
600 W 12th St
600 W 12th St
600 W 12th St
600 W 12th St
600 W 12th St
600 W 12th St
600 W 12th St
600 W 12th St
600 W 12th St
600 W 12th St
600 W 12th St
600 W 12th St
600 W 12th St
600 W 12th St
600 W 12th St
600 W 12th St
600 W 12th St
600 W 12th St
600 W 12th St
600 W 12th St
600 W 12th St
600 W 12th St
600 W 12th St
600 W 12th St
600 W 12th St
600 W 12th St
600 W 12th St
600 W 12th St
600 W 12th St
600 W 12th St
600 W 12th St
600 W 12th St
600 W 12th St
SEE ALL PHOTOS
600 W 12th St
600 W 12th St
600 W 12th St
600 W 12th St
600 W 12th St
600 W 12th St
600 W 12th St
600 W 12th St
600 W 12th St
600 W 12th St
600 W 12th St
600 W 12th St
600 W 12th St
600 W 12th St
600 W 12th St
600 W 12th St
600 W 12th St
600 W 12th St
600 W 12th St
600 W 12th St
600 W 12th St
600 W 12th St
600 W 12th St
600 W 12th St
600 W 12th St
600 W 12th St
600 W 12th St
600 W 12th St
600 W 12th St
600 W 12th St
600 W 12th St
600 W 12th St
600 W 12th St
600 W 12th St
600 W 12th St
600 W 12th St
600 W 12th St
600 W 12th St
600 W 12th St
600 W 12th St
600 W 12th St
For Sale

600 W 12th St

600 W 12th St, Clarksville, TX 75426

$179,000
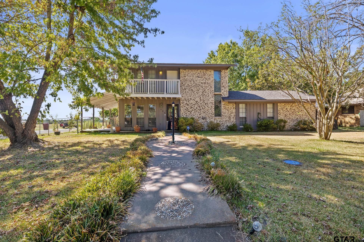
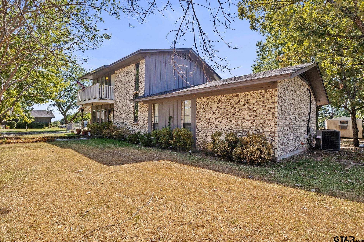
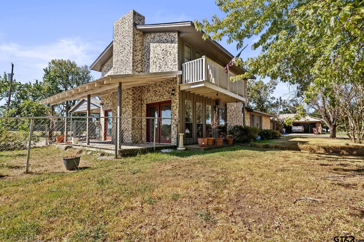
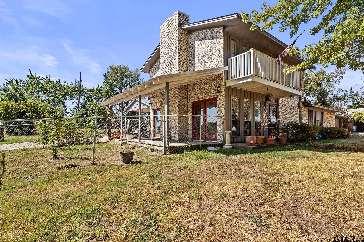
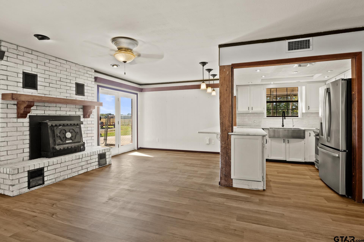
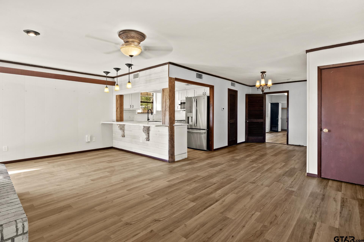
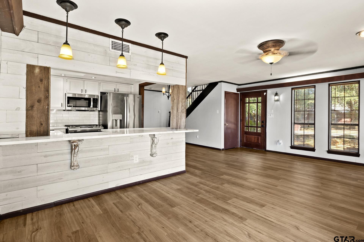
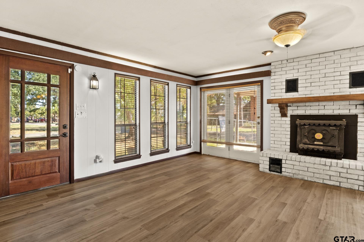
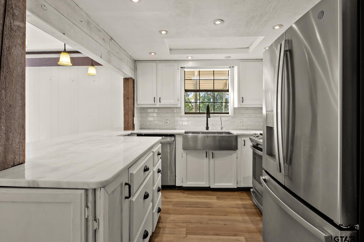
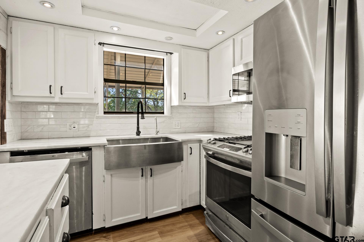
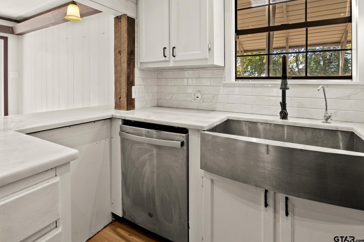
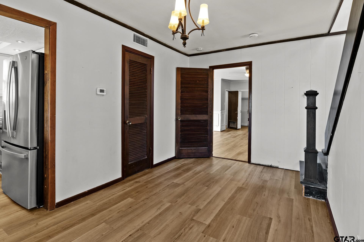
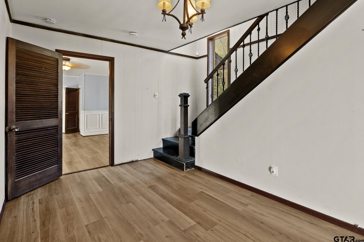
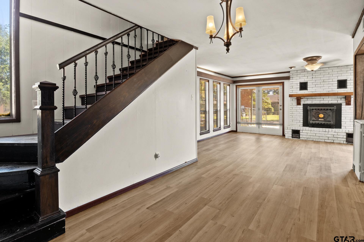
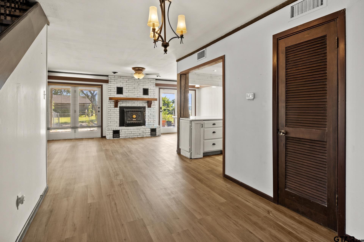
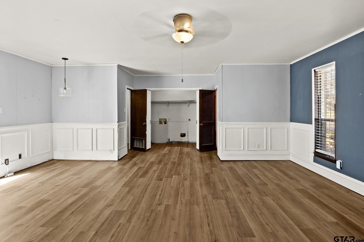
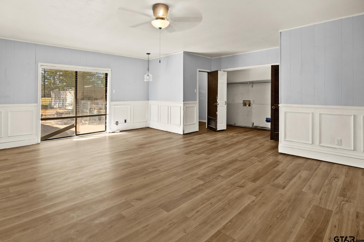
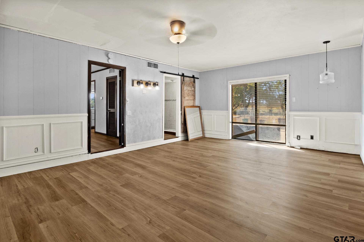
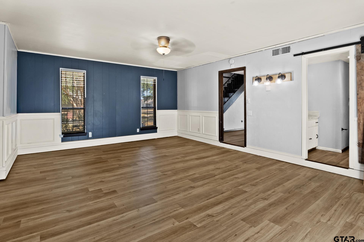
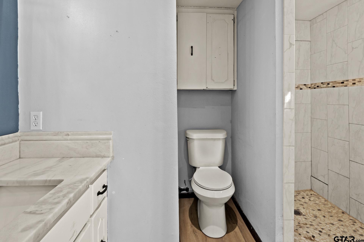
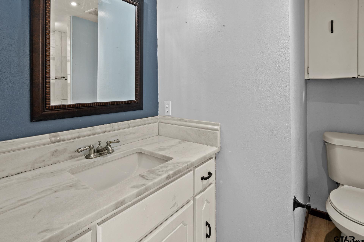
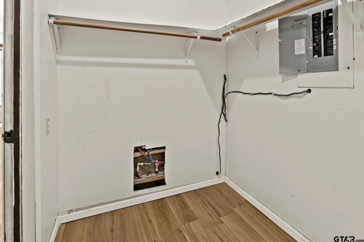
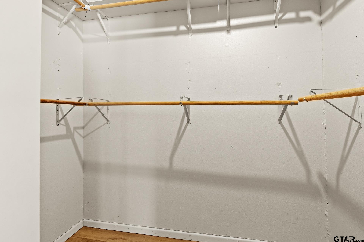
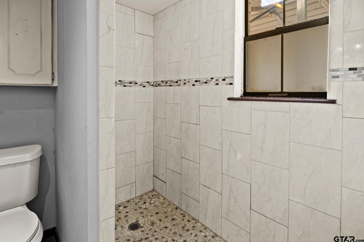
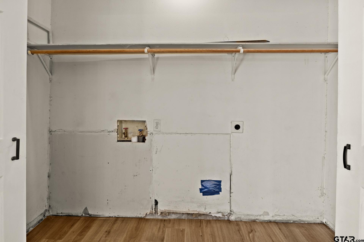
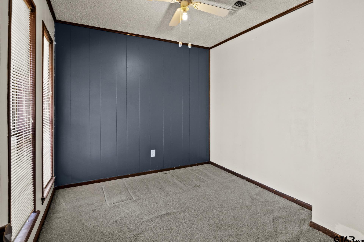
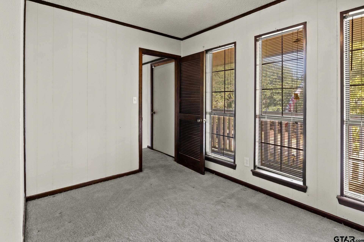
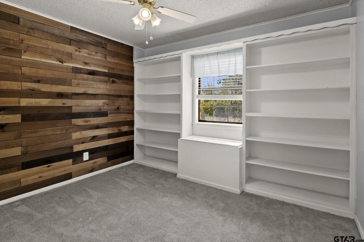
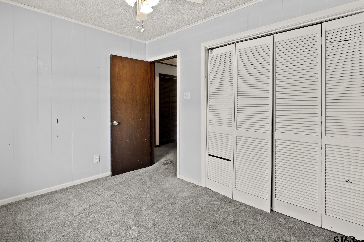
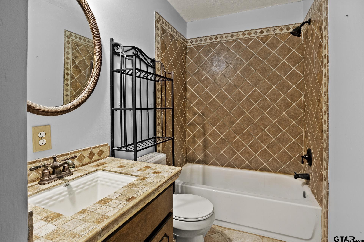
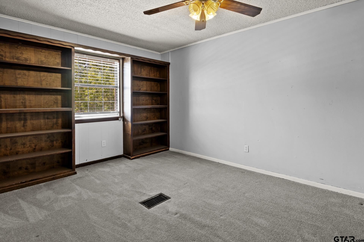
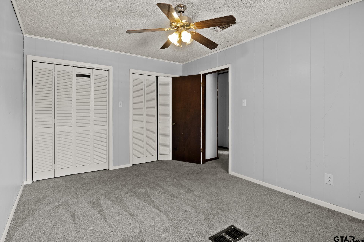
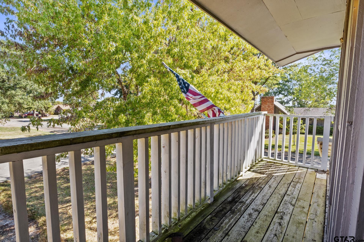
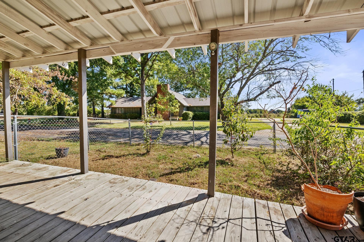
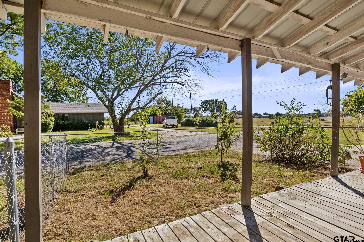
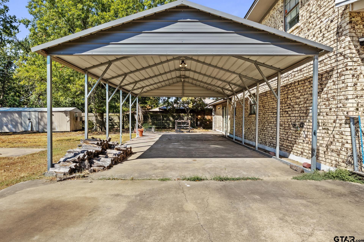
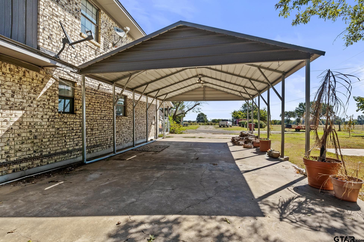
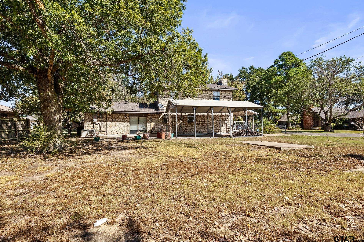
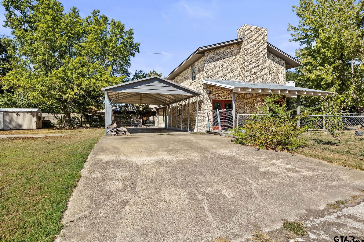
Welcome to this charming 4-bedroom, 2-bath home in Clarksville offering a comfortable blend of character, functionality, and thoughtful updates. With 1,782 square feet of living space, this home provides plenty of room to spread out with two living areas and a versatile layout. The heart of the home is the beautifully updated kitchen, featuring crisp cabinetry, stainless appliances, and ample workspace. The kitchen flows naturally into the dining and living areas, creating an inviting space for everyday living and entertaining. A wood-burning fireplace adds warmth and character to the main living space, while large windows bring in plenty of natural light. The home offers four bedrooms, including a spacious primary suite with a walk-in closet, along with two full baths. Upstairs, additional living and bedroom space provides flexibility for guests, an office, hobbies, or a growing household. Outside, enjoy covered porches and patio areas overlooking the spacious backyard. A covered parking area provides convenient protection for vehicles, while the partially fenced yard offers room for pets, gardening, entertaining, or simply enjoying the outdoors. Schedule your showing today!

4
beds

2
baths

1,782 Sq.Ft. LIVING AREA

Mitch Mayben

Mitch Mayben

Features & Amenities

Interior

  • total bedrooms4
  • Total bathrooms2
  • full bathrooms2
  • Flooring Carpet, Laminate
  • Fireplace Wood Burning, Insert
  • APPLIANCES Gas Range, Dishwasher, Microwave
  • other interior Features Ceiling Fan

Area & Lot

  • Status For Sale
  • Living Area1,782 Sq.Ft.
  • Total Area1,782 Sq.Ft.
  • MLS® ID26012952
  • TypeResidential
  • YEAR BUILT1977
  • Architecture StylesTraditional
  • Elementary SchoolClarksville
  • Middle SchoolClarksville
  • High SchoolClarksville

Exterior

  • STORIES2
  • water SourcePublic
  • PoolNone
  • roofComposition
  • lot featuresIrregular Lot
  • parkingGarage
  • HEAT TYPECentral/Electric
  • AIR CONDITIONINGCentral Electric
  • sewerPublic Sewer
  • SubstructureSlab

Financial

  • Sales Price$179,000
image

Schedule a Showing

We would love to show you our beautiful property. Please select your preferred date and time below. An agent will be in touch shortly to confirm your appointment.

Schedule a Showing

We would love to show you our beautiful property. Please select your preferred date and time below. An agent will be in touch shortly to confirm your appointment.

Thank you for your interest in 600 W 12th St, Clarksville, TX 75426. We are reviewing your request and will be in touch shortly!

Mortgage Calculator

Estimate your monthly mortgage payment, including the principal and interest, property taxes, and HOA. Adjust the values to generate a more accurate rate.

All estimates are provided for informational purposes only. Actual amounts may vary.
$0,000 Your Payment 20 15 65
$0,000 Your Payment

STAY IN THE KNOW

Follow us on social media

Work With Us

We are one call away to assist you with your home buying and selling needs from start to finish. Contact us today!