507A Fleming Street
507A Fleming Street
507A Fleming Street
507A Fleming Street
507A Fleming Street
507A Fleming Street
507A Fleming Street
507A Fleming Street
507A Fleming Street
507A Fleming Street
507A Fleming Street
507A Fleming Street
507A Fleming Street
507A Fleming Street
507A Fleming Street
507A Fleming Street
507A Fleming Street
507A Fleming Street
507A Fleming Street
507A Fleming Street
507A Fleming Street
507A Fleming Street
507A Fleming Street
SEE ALL PHOTOS
507A Fleming Street
507A Fleming Street
507A Fleming Street
507A Fleming Street
507A Fleming Street
507A Fleming Street
507A Fleming Street
507A Fleming Street
507A Fleming Street
507A Fleming Street
507A Fleming Street
507A Fleming Street
507A Fleming Street
507A Fleming Street
507A Fleming Street
507A Fleming Street
507A Fleming Street
507A Fleming Street
507A Fleming Street
507A Fleming Street
507A Fleming Street
507A Fleming Street
507A Fleming Street
Sold

507A Fleming Street

507A Fleming Street, Mt Vernon, TX 75457

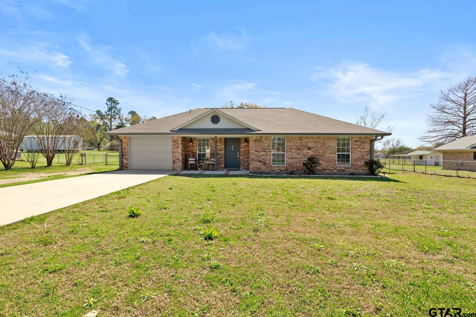
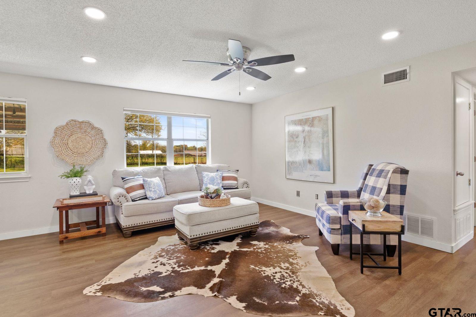
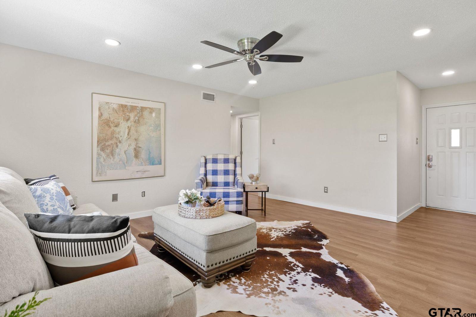
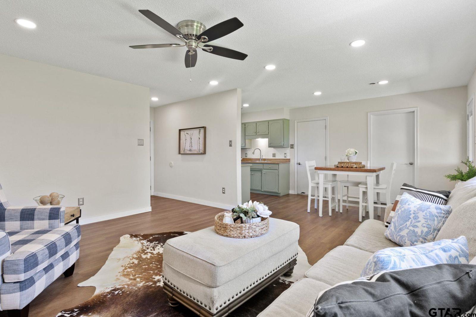
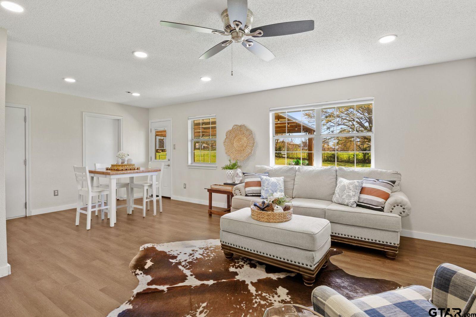
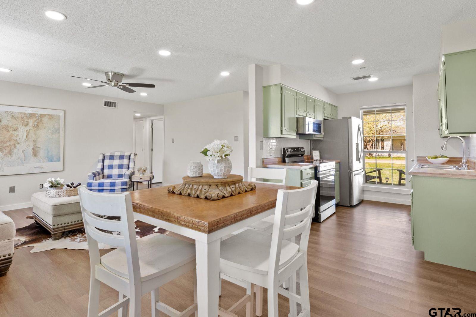
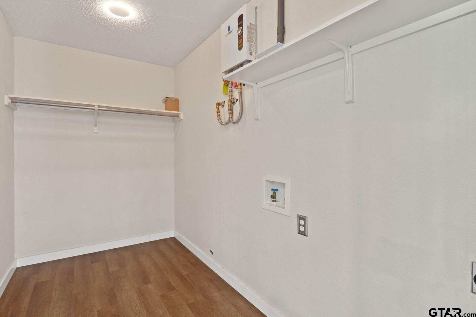
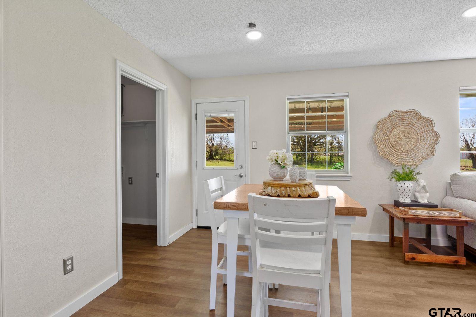
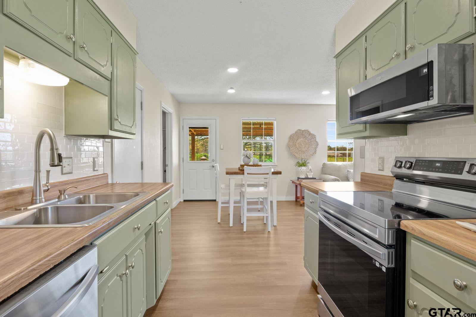
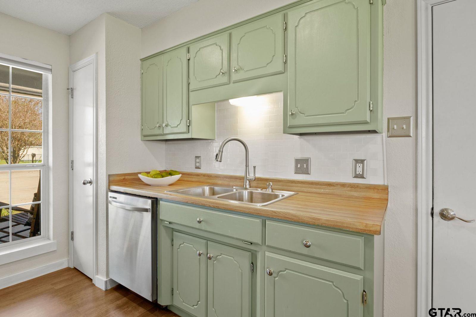
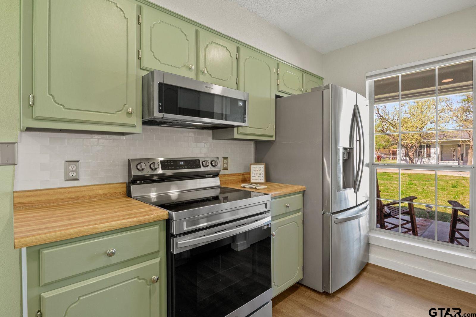
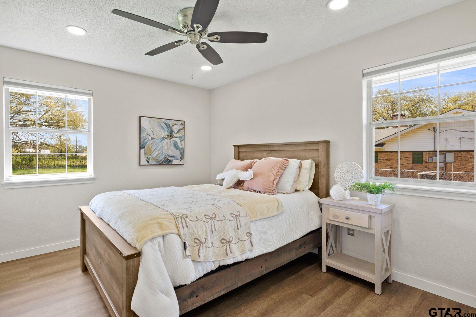
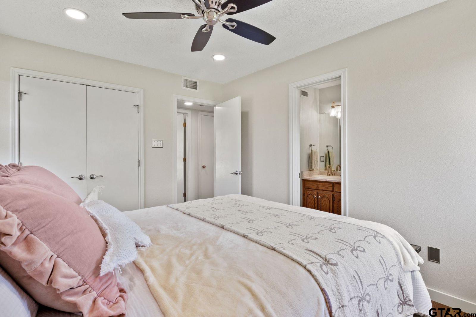
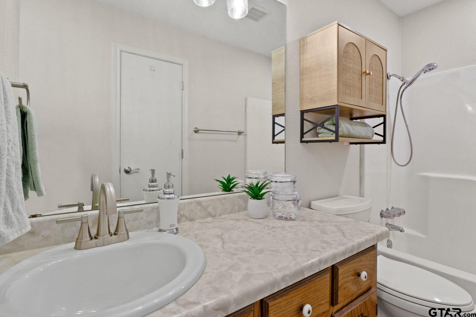
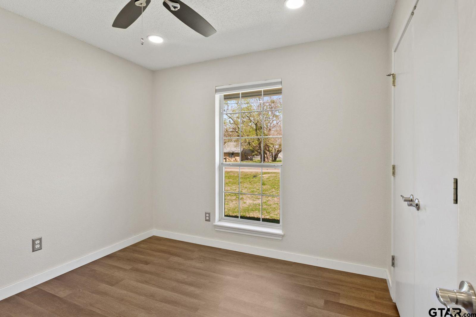
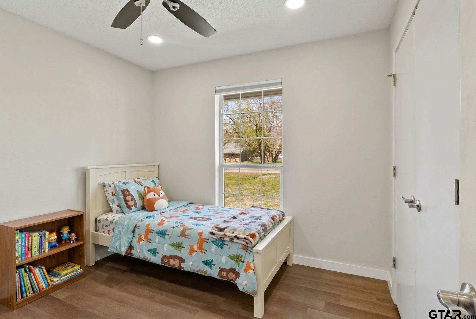
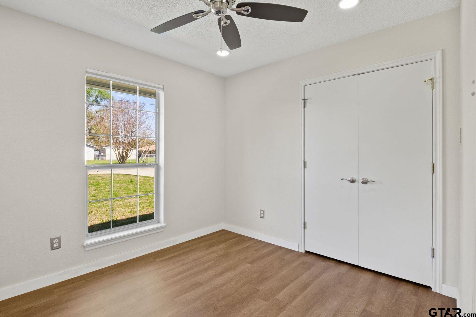
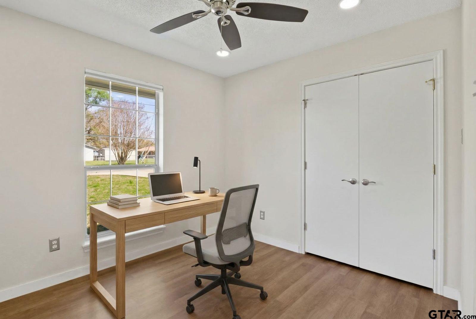
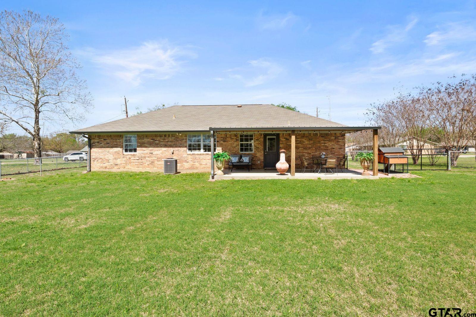
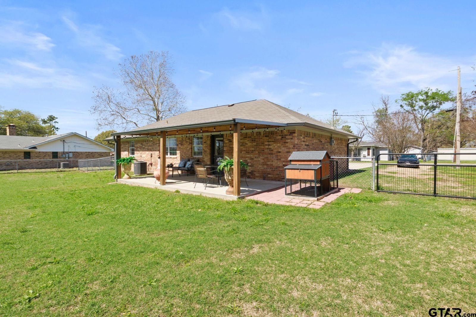
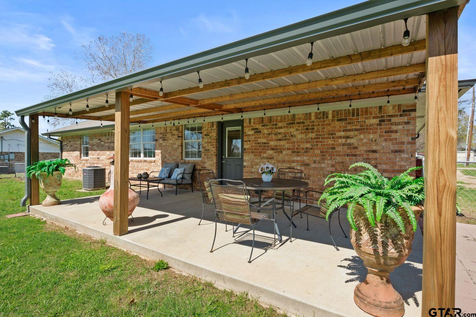
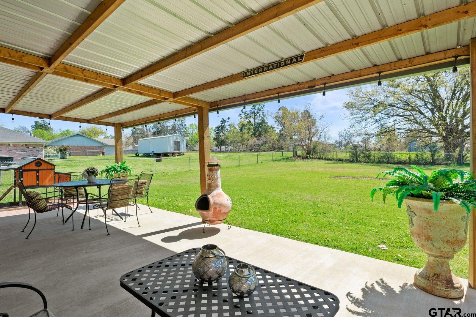
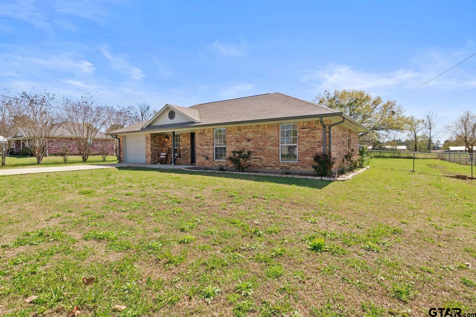
Charming & Move In Ready Home in Mt. Vernon City Limits. Welcome to this beautifully updated 3-bedroom, 1-bath home--a perfect choice for first-time buyers or anyone seeking a cozy space to downsize. Featuring brand new flooring, fresh paint throughout, and newly painted cabinets, this home feels bright, clean, and inviting. Enjoy the convenience of being close to schools, downtown Mt. Vernon, and quick access to I 30. The spacious fenced in backyard offers plenty of room for gardening, family gatherings, pets, and play. Start your mornings or unwind in the evenings on the new covered patio, the perfect spot to enjoy coffee or take in the sunset. Additional features include updated can lighting throughout, a large utility room with washer/dryer space and extra pantry storage, and a one car garage with an electric opener. In addition, there is room in garage to set up your shop tools. An additional parking area has been added to the side of the home for extra convenience. This home truly offers comfort, functionality, and charm--you're going to love it. Schedule your tour today!

3
beds

1
bath

1,015 Sq.Ft. LIVING AREA

1,873.08 Sq.Ft. lot

Jackie  Carlson

Jackie Carlson

Features & Amenities

Interior

  • total bedrooms3
  • Total bathroom1
  • full bathroom1
  • Flooring Vinyl
  • Fireplace Other
  • APPLIANCES Electric Range, Microwave
  • other interior Features All Bedrooms Downstairs, Ceiling Fan

Area & Lot

  • Status Sold
  • Date Sold April 24, 2026
  • Living Area1,015 Sq.Ft.
  • Total Area1,015 Sq.Ft.
  • Lot Area1,873.08 Sq.Ft.
  • MLS® ID26003819
  • TypeResidential
  • YEAR BUILT1995
  • NeighborhoodFranklin County
  • Architecture StylesTraditional
  • Elementary SchoolMt Vernon
  • Middle SchoolMt Vernon
  • High SchoolMt Vernon

Exterior

  • STORIES1
  • Garage Space1.0
  • PoolNone
  • roofComposition
  • parkingConcrete, Gravel
  • HEAT TYPECentral/Electric, Heat Pump, Ceiling
  • AIR CONDITIONINGCentral Electric
  • sewerPublic Sewer
  • SubstructureSlab
  • security FeaturesAudio and Video Surveillance

Franklin County

Explore

STAY IN THE KNOW

Follow us on social media

Work With Us

We are one call away to assist you with your home buying and selling needs from start to finish. Contact us today!