40 CR 1520
40 CR 1520
40 CR 1520
40 CR 1520
40 CR 1520
40 CR 1520
40 CR 1520
40 CR 1520
40 CR 1520
40 CR 1520
40 CR 1520
40 CR 1520
40 CR 1520
40 CR 1520
40 CR 1520
40 CR 1520
40 CR 1520
40 CR 1520
40 CR 1520
40 CR 1520
40 CR 1520
40 CR 1520
40 CR 1520
40 CR 1520
40 CR 1520
40 CR 1520
40 CR 1520
40 CR 1520
40 CR 1520
40 CR 1520
40 CR 1520
40 CR 1520
40 CR 1520
40 CR 1520
40 CR 1520
40 CR 1520
40 CR 1520
40 CR 1520
40 CR 1520
40 CR 1520
40 CR 1520
40 CR 1520
40 CR 1520
40 CR 1520
SEE ALL PHOTOS
40 CR 1520
40 CR 1520
40 CR 1520
40 CR 1520
40 CR 1520
40 CR 1520
40 CR 1520
40 CR 1520
40 CR 1520
40 CR 1520
40 CR 1520
40 CR 1520
40 CR 1520
40 CR 1520
40 CR 1520
40 CR 1520
40 CR 1520
40 CR 1520
40 CR 1520
40 CR 1520
40 CR 1520
40 CR 1520
40 CR 1520
40 CR 1520
40 CR 1520
40 CR 1520
40 CR 1520
40 CR 1520
40 CR 1520
40 CR 1520
40 CR 1520
40 CR 1520
40 CR 1520
40 CR 1520
40 CR 1520
40 CR 1520
40 CR 1520
40 CR 1520
40 CR 1520
40 CR 1520
40 CR 1520
40 CR 1520
40 CR 1520
40 CR 1520
Sold

40 CR 1520

40 CR 1520, Mount Pleasant, TX 75455

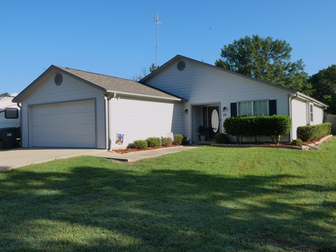
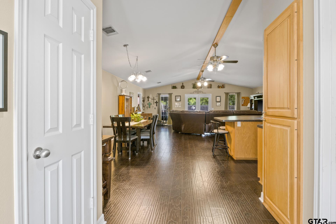
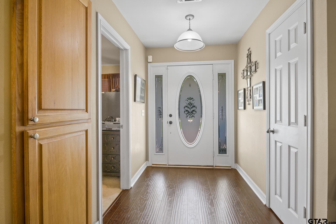
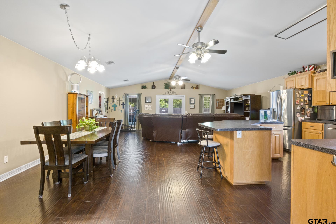
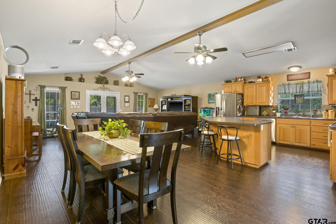
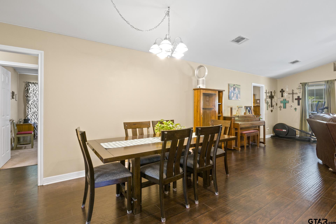
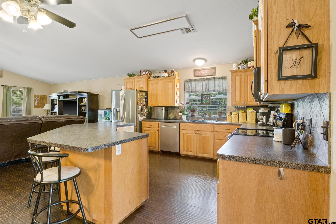
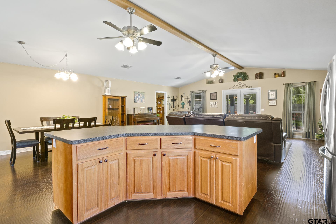
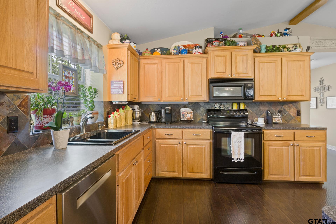
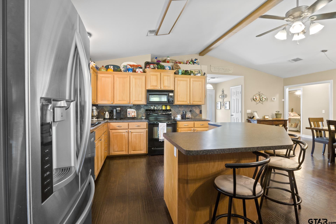
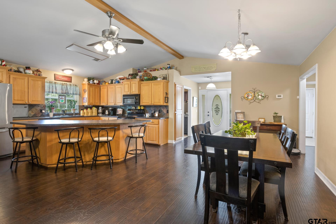
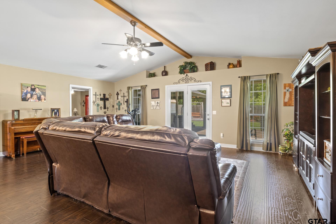
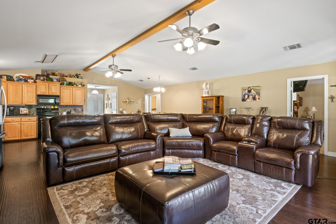
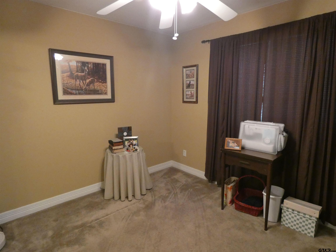
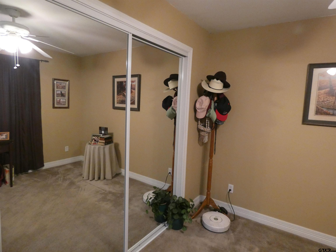
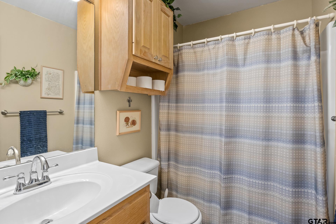
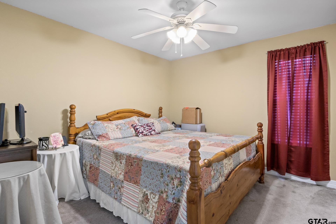
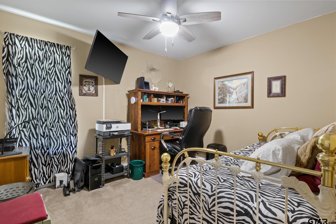
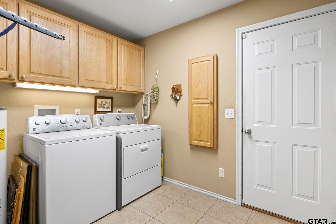
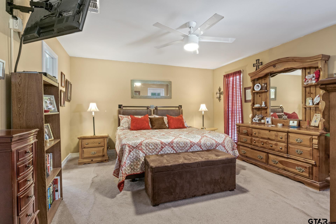
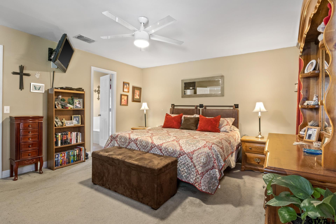
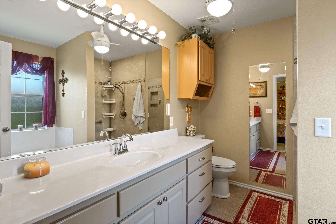
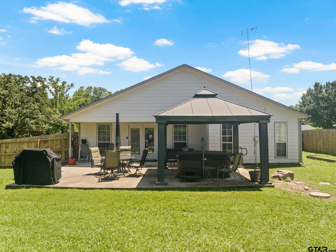
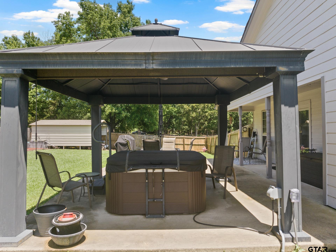
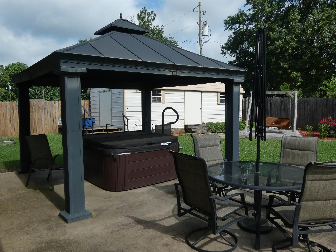
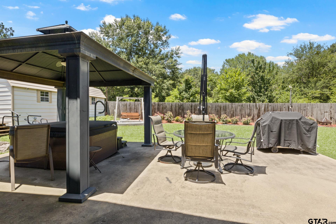
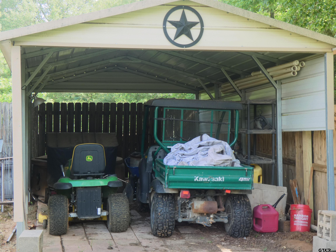
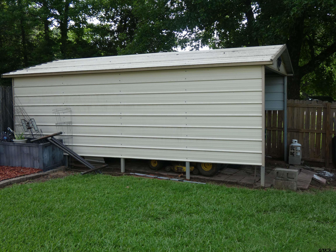
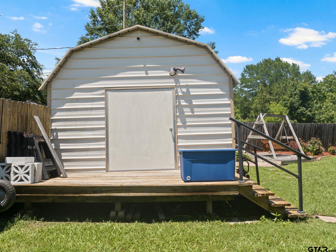
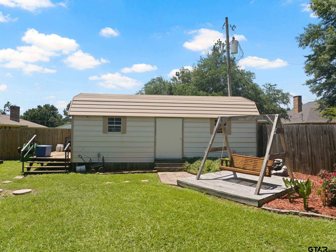
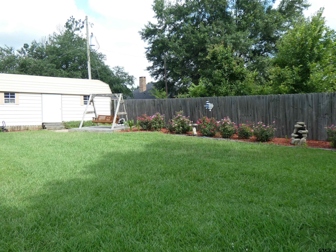
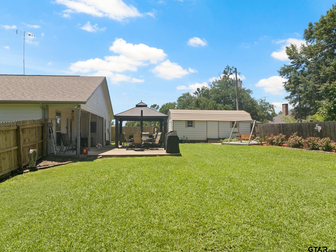
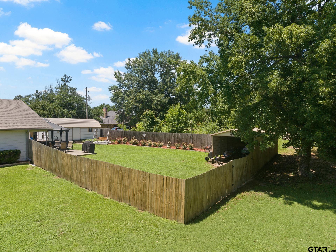
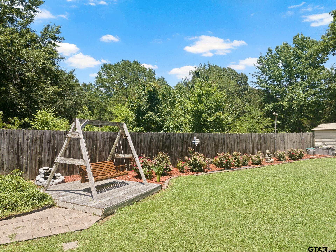
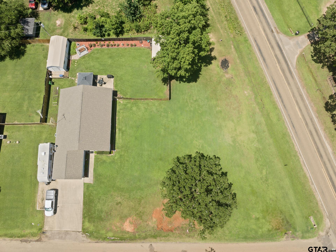
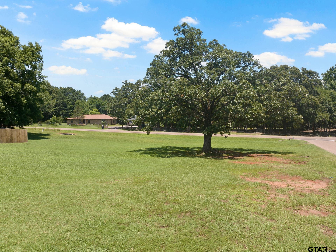
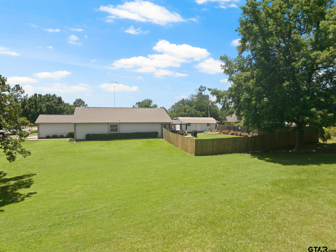
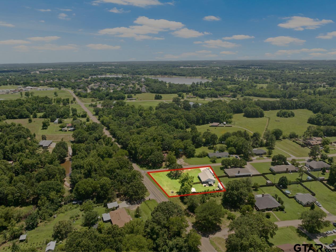
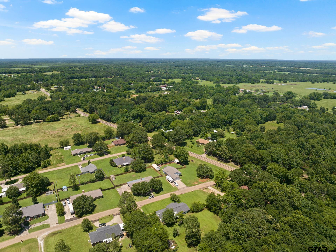
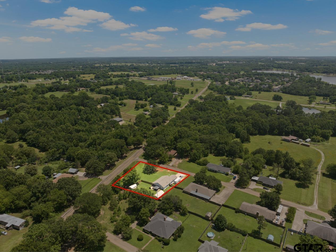
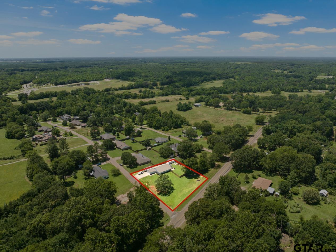
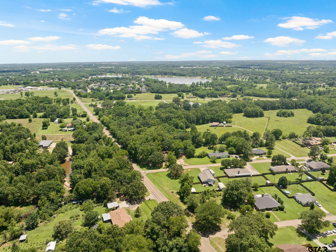
Charming 4 Bedroom home with spacious yard and outdoor oasis. You will fall in love with this comfortable and beautifully maintained 4 bedroom, 2 bathroom home featuring an open concept kitchen which is ideal for entertaining and every day living. The living area is large and features beautiful laminate flooring. The owner's retreat is in the back of the house which adds privacy. Step outside into your private backyard retreat complete with a large covered patio, Gazebo and hot tub. The expansive yard has plenty of space to play, garden or simply enjoy the outdoors. A large shop provide ample room for storage, hobbies or travel gear. There is also a RV storage area. This property combines convenience and lifestyle in one inviting package. Close to town and restaurants but on a large lot.

4
beds

2
baths

1,828 Sq.Ft. LIVING AREA

0.71 Acres lot

Carla Jones

Carla Jones

Features & Amenities

Interior

  • total bedrooms4
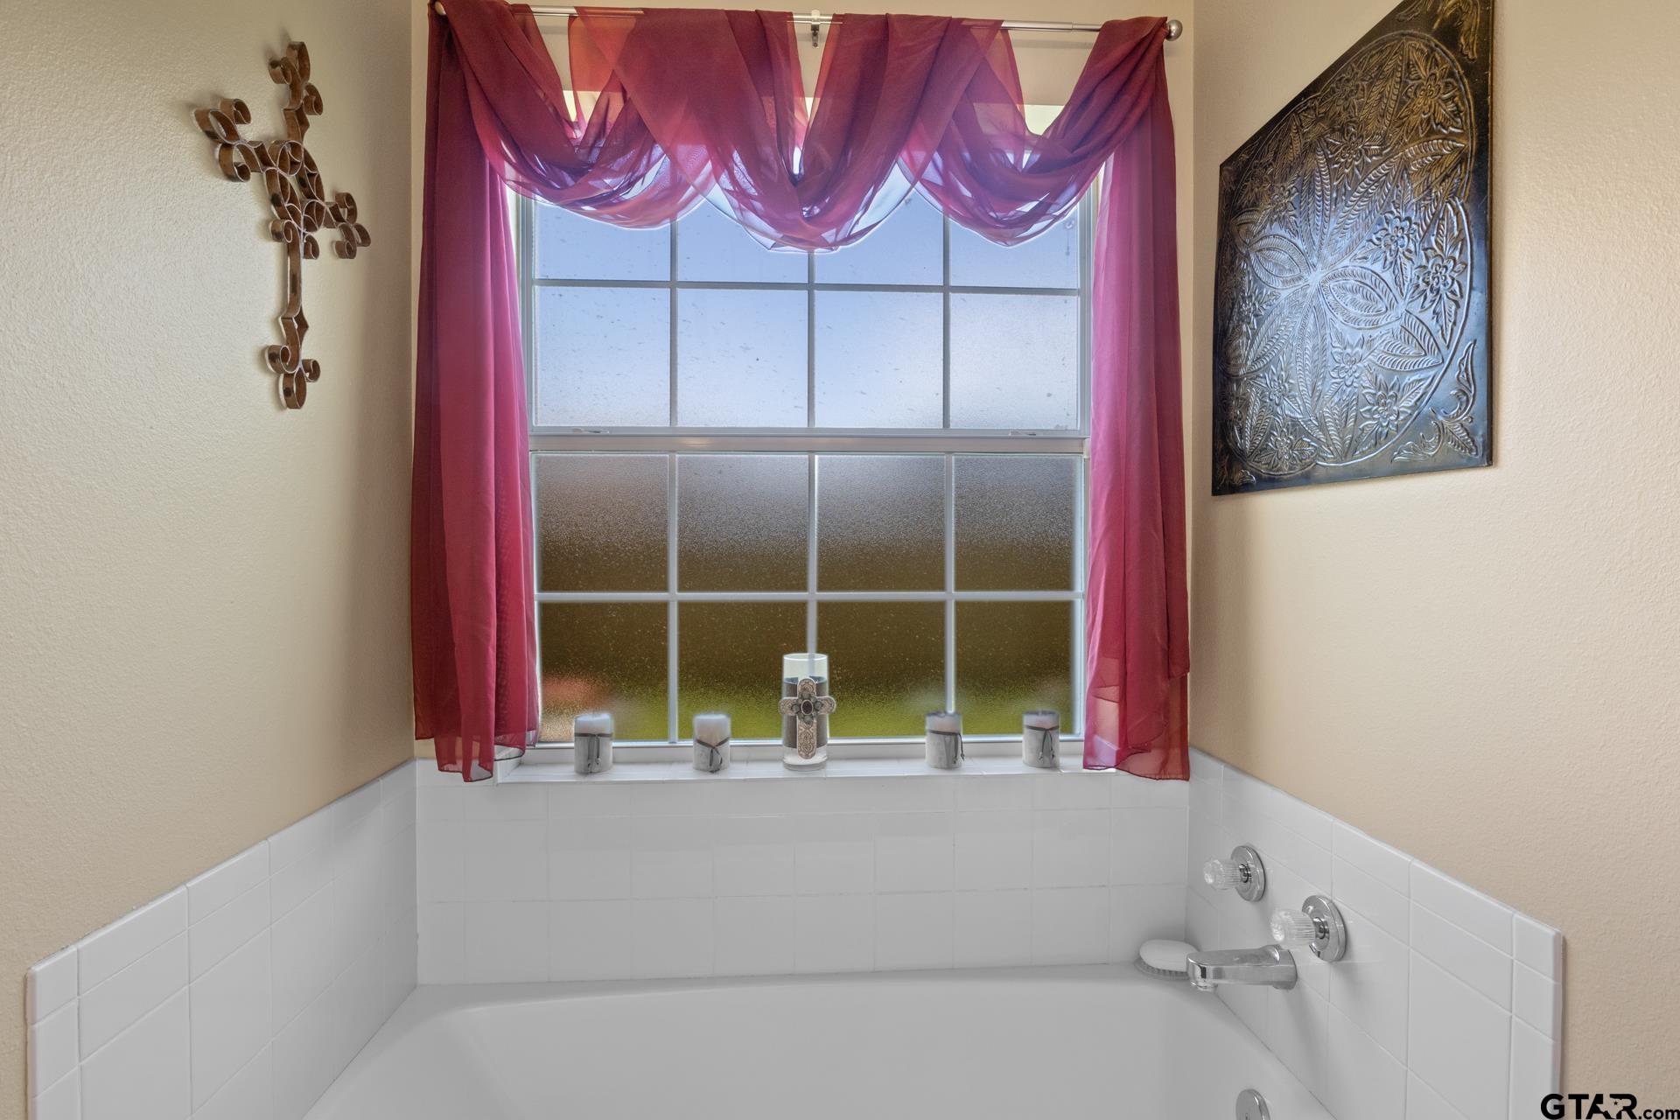
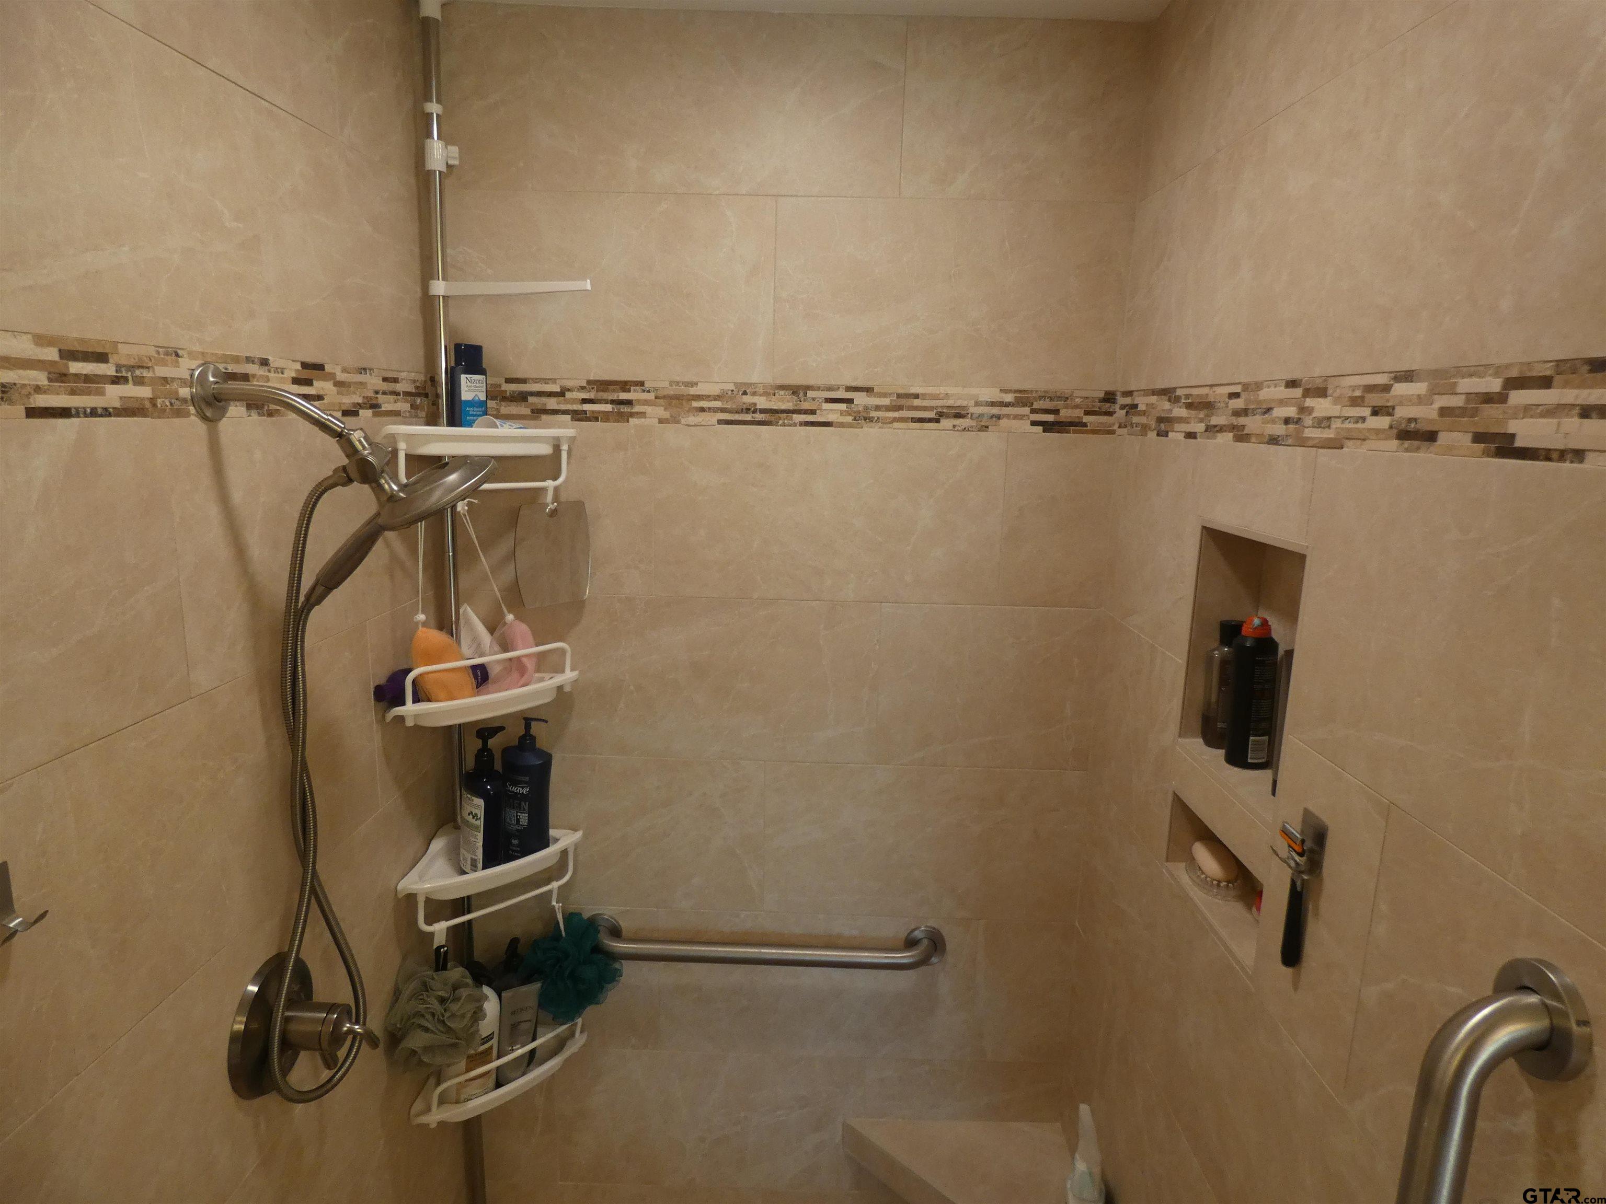
  • Total bathrooms2
  • full bathrooms2
  • Flooring Carpet, Laminate, Tile
  • Fireplace Other
  • APPLIANCES Electric Range, Dishwasher
  • other interior Features Master Bedroom Split, Walk-In Closet, Ceiling Fan, Permanent Stairs To Attic, Vaulted Ceiling(s)

Area & Lot

  • Status Sold
  • Date Sold August 15, 2025
  • Living Area1,828 Sq.Ft.
  • Total Area1,828 Sq.Ft.
  • Lot Area0.71 Acres
  • MLS® ID25007643
  • TypeResidential
  • YEAR BUILT2007
  • Architecture StylesTraditional
  • Elementary SchoolHarts Bluff
  • Middle SchoolHarts Bluff
  • High SchoolHarts Bluff

Exterior

  • STORIES1
  • Garage Space2.0
  • water SourceCommunity
  • utilitiesCable Available, Standard Electric, Satellite
  • PoolOutdoor Hot Tub/Spa
  • roofComposition
  • lot featuresCorner Lot, Subdivision Lot
  • parkingGarage Door Opener, Garage, Concrete
  • HEAT TYPECentral/Electric
  • AIR CONDITIONINGCentral Electric
  • sewerAerobic Septic
  • SubstructureSlab
  • security FeaturesAudio and Video Surveillance, Security Lights, Security System
  • other exterior FeaturesOther

Financial

  • Price Upon Request

STAY IN THE KNOW

Follow us on social media

Work With Us

We are one call away to assist you with your home buying and selling needs from start to finish. Contact us today!