310 Kent Dr
310 Kent Dr
310 Kent Dr
310 Kent Dr
310 Kent Dr
310 Kent Dr
310 Kent Dr
310 Kent Dr
310 Kent Dr
310 Kent Dr
310 Kent Dr
310 Kent Dr
310 Kent Dr
310 Kent Dr
310 Kent Dr
310 Kent Dr
310 Kent Dr
310 Kent Dr
310 Kent Dr
310 Kent Dr
310 Kent Dr
310 Kent Dr
310 Kent Dr
310 Kent Dr
310 Kent Dr
310 Kent Dr
310 Kent Dr
310 Kent Dr
310 Kent Dr
310 Kent Dr
310 Kent Dr
310 Kent Dr
310 Kent Dr
310 Kent Dr
310 Kent Dr
310 Kent Dr
310 Kent Dr
310 Kent Dr
SEE ALL PHOTOS
310 Kent Dr
310 Kent Dr
310 Kent Dr
310 Kent Dr
310 Kent Dr
310 Kent Dr
310 Kent Dr
310 Kent Dr
310 Kent Dr
310 Kent Dr
310 Kent Dr
310 Kent Dr
310 Kent Dr
310 Kent Dr
310 Kent Dr
310 Kent Dr
310 Kent Dr
310 Kent Dr
310 Kent Dr
310 Kent Dr
310 Kent Dr
310 Kent Dr
310 Kent Dr
310 Kent Dr
310 Kent Dr
310 Kent Dr
310 Kent Dr
310 Kent Dr
310 Kent Dr
310 Kent Dr
310 Kent Dr
310 Kent Dr
310 Kent Dr
310 Kent Dr
310 Kent Dr
310 Kent Dr
310 Kent Dr
310 Kent Dr
Sold

310 Kent Dr

310 Kent Dr, Pittsburg, TX 75686

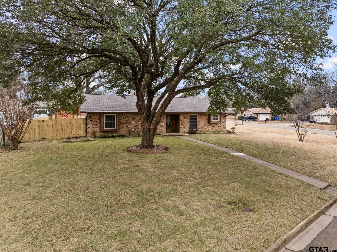
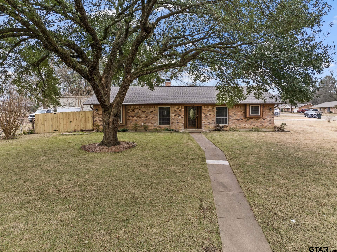
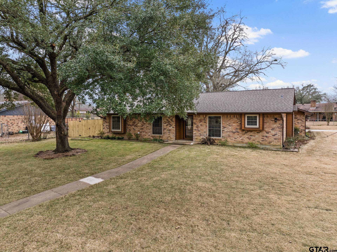
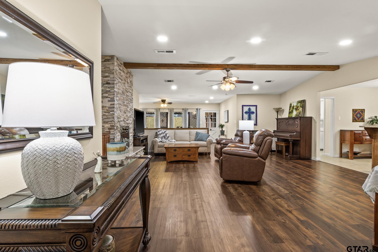
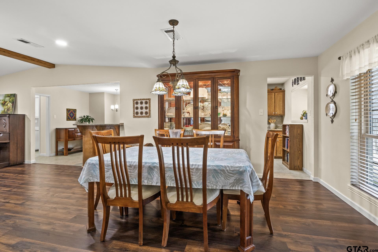
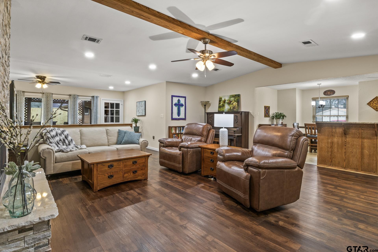
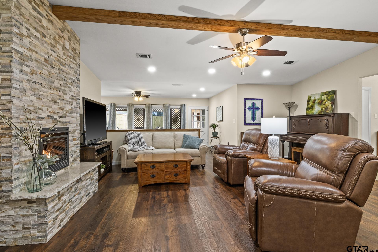
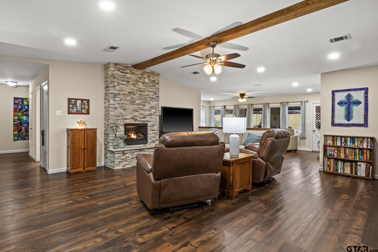
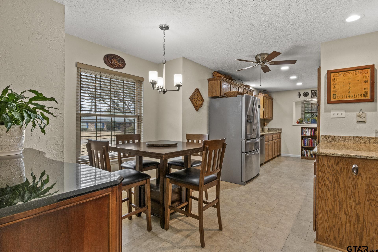
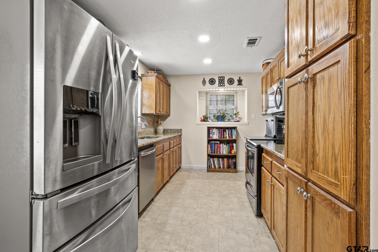
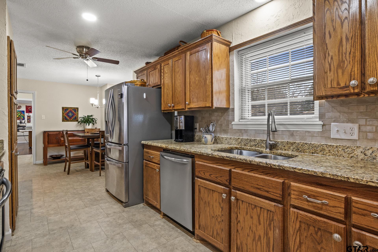
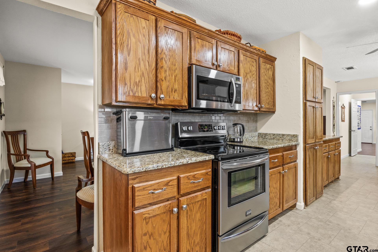
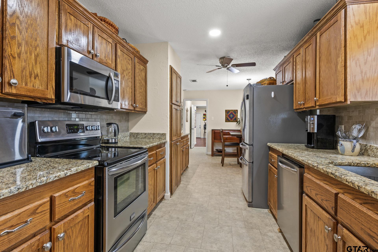
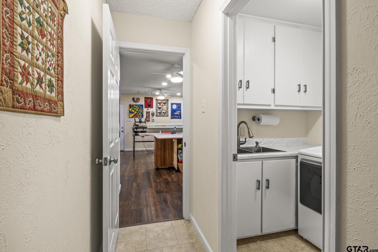
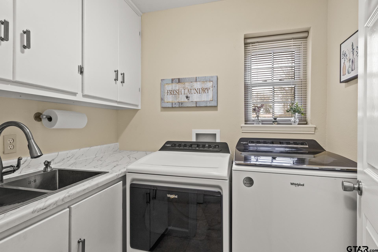
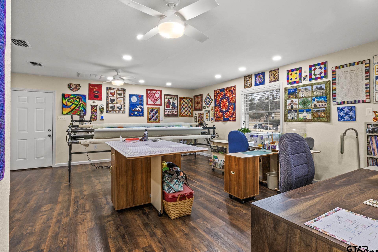
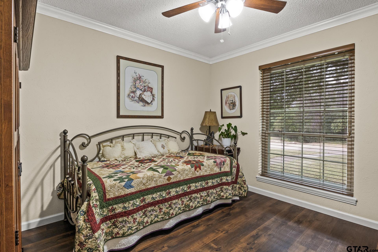
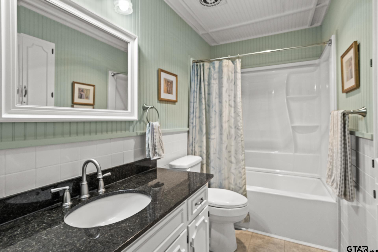
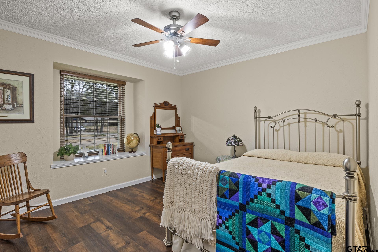
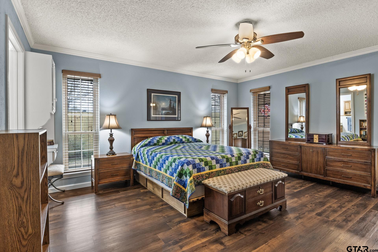
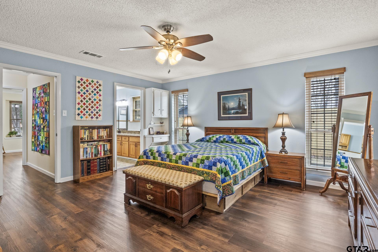
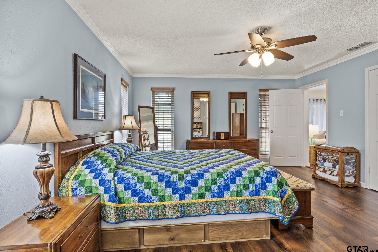
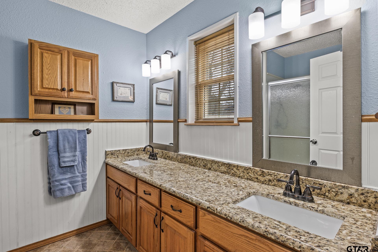
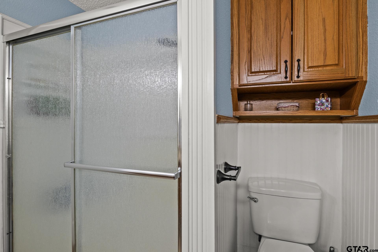
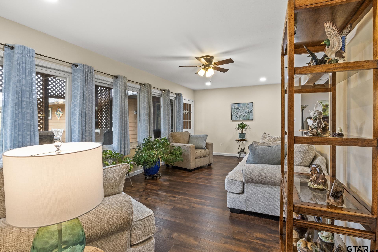
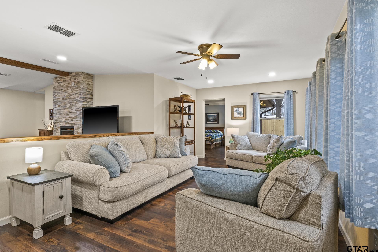
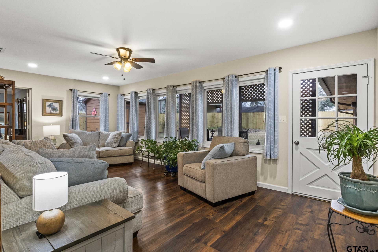
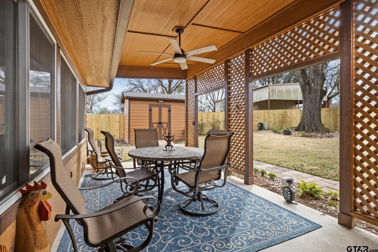
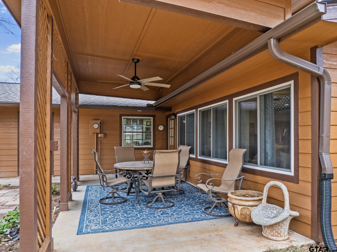
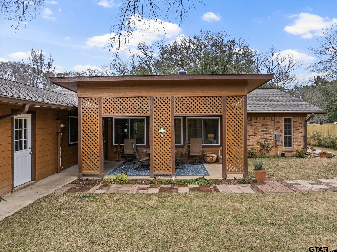
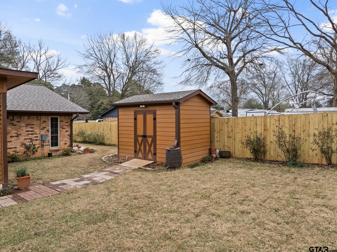
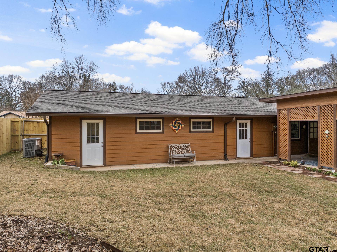
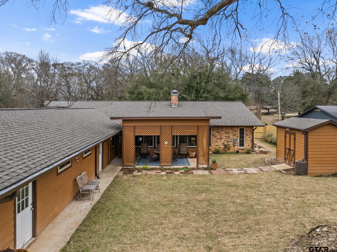
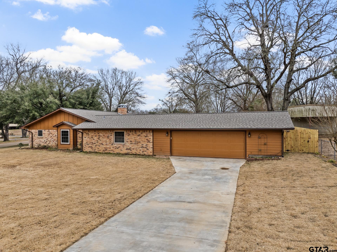
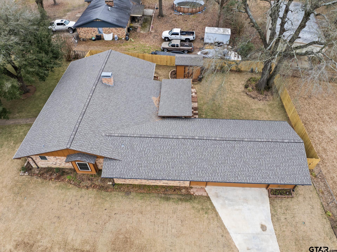
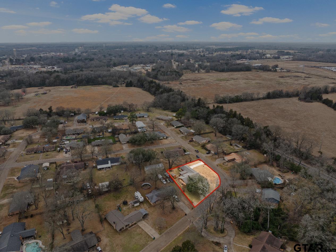
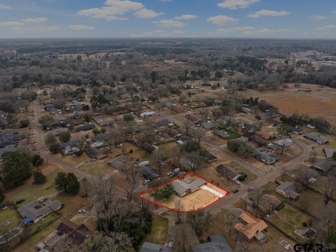
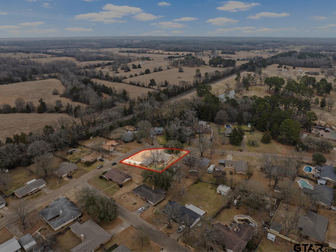
Welcome to this stunning 3 or 4 bed, 2 bath home in the prestigious Kentwood Addition. Step into the open concept dining and living area with gas fireplace, perfect for hosting family and friends! The eat-in kitchen features granite counters and stainless steel appliances. The primary suite boasts an ensuite bath with dual sinks and granite countertops, exuding the ultimate privacy. Three guest rooms share a well-appointed hall bath. Step outside to the covered back porch and enjoy the privacy of the fenced backyard on over half an acre of land. Recent updates include fresh paint, added second living area 4th bedroom, oversized 2 car garage with storage room, back porch, gutters with covers, and yard improvements like new sod and new irrigation system! Also includes an additional storage unit for your convenience. Don't miss out on this beautiful property with all the modern comforts you desire!

3
beds

2
baths

1,789 Sq.Ft. LIVING AREA

0.56 Acres lot

Michael Mayben

Michael Mayben

Features & Amenities

Interior

  • total bedrooms3
  • Total bathrooms2
  • full bathrooms2
  • Flooring Tile, Vinyl
  • Fireplace Gas
  • APPLIANCES Electric Range, Dishwasher, Microwave
  • other interior Features Sitting Area In Master, Ceiling Fan, Vaulted Ceiling(s)

Area & Lot

  • Status Sold
  • Date Sold May 2, 2025
  • Living Area1,789 Sq.Ft.
  • Total Area1,789 Sq.Ft.
  • Lot Area0.56 Acres
  • MLS® ID25001451
  • TypeResidential
  • YEAR BUILT1978
  • NeighborhoodCamp County
  • Architecture StylesTraditional
  • Elementary SchoolPittsburg
  • Middle SchoolPittsburg
  • High SchoolPittsburg

Exterior

  • STORIES1
  • Garage Space2.0
  • water SourcePublic
  • PoolNone
  • roofComposition
  • lot featuresCorner Lot, Subdivision Lot
  • parkingInside Entrance, Garage Door Opener, Concrete
  • HEAT TYPECentral/Electric, Heat Pump, Fireplace
  • AIR CONDITIONINGCentral Electric, Ceiling Fan(s), Heat Pump
  • sewerPublic Sewer
  • SubstructureSlab
  • security FeaturesAudio and Video Surveillance
  • other exterior FeaturesIrrigation System, Rain Gutters, Other

Camp County

Explore

STAY IN THE KNOW

Follow us on social media

Work With Us

We are one call away to assist you with your home buying and selling needs from start to finish. Contact us today!