306 Palo Duro St
306 Palo Duro St
306 Palo Duro St
306 Palo Duro St
306 Palo Duro St
306 Palo Duro St
306 Palo Duro St
306 Palo Duro St
306 Palo Duro St
306 Palo Duro St
306 Palo Duro St
306 Palo Duro St
306 Palo Duro St
306 Palo Duro St
306 Palo Duro St
306 Palo Duro St
306 Palo Duro St
306 Palo Duro St
306 Palo Duro St
306 Palo Duro St
306 Palo Duro St
306 Palo Duro St
306 Palo Duro St
306 Palo Duro St
306 Palo Duro St
306 Palo Duro St
306 Palo Duro St
306 Palo Duro St
306 Palo Duro St
306 Palo Duro St
306 Palo Duro St
306 Palo Duro St
306 Palo Duro St
306 Palo Duro St
306 Palo Duro St
306 Palo Duro St
306 Palo Duro St
306 Palo Duro St
306 Palo Duro St
306 Palo Duro St
306 Palo Duro St
306 Palo Duro St
SEE ALL PHOTOS
306 Palo Duro St
306 Palo Duro St
306 Palo Duro St
306 Palo Duro St
306 Palo Duro St
306 Palo Duro St
306 Palo Duro St
306 Palo Duro St
306 Palo Duro St
306 Palo Duro St
306 Palo Duro St
306 Palo Duro St
306 Palo Duro St
306 Palo Duro St
306 Palo Duro St
306 Palo Duro St
306 Palo Duro St
306 Palo Duro St
306 Palo Duro St
306 Palo Duro St
306 Palo Duro St
306 Palo Duro St
306 Palo Duro St
306 Palo Duro St
306 Palo Duro St
306 Palo Duro St
306 Palo Duro St
306 Palo Duro St
306 Palo Duro St
306 Palo Duro St
306 Palo Duro St
306 Palo Duro St
306 Palo Duro St
306 Palo Duro St
306 Palo Duro St
306 Palo Duro St
306 Palo Duro St
306 Palo Duro St
306 Palo Duro St
306 Palo Duro St
306 Palo Duro St
306 Palo Duro St
Sold

306 Palo Duro St

306 Palo Duro St, Scroggins, TX 75480

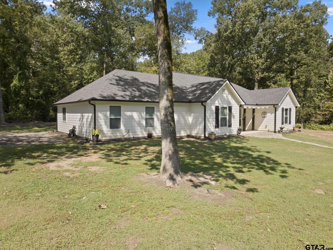
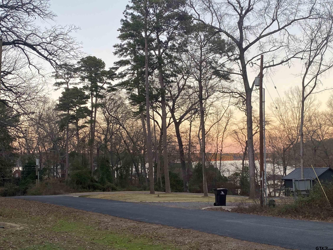
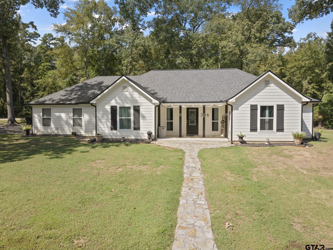
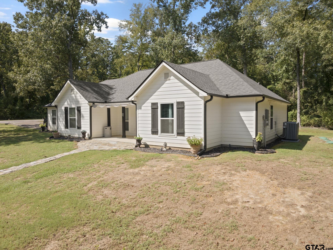
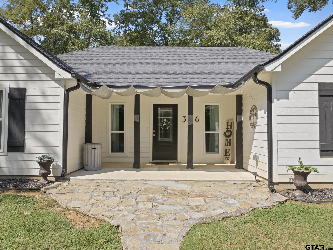
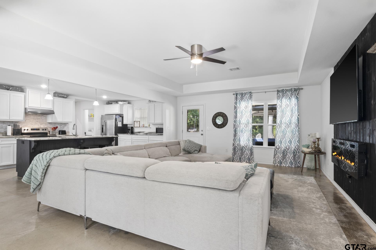
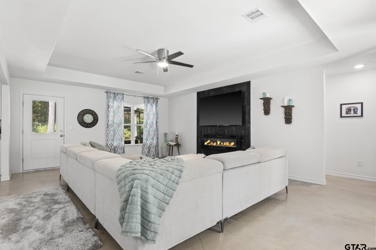
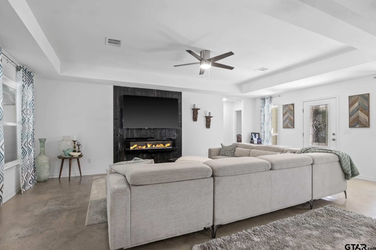
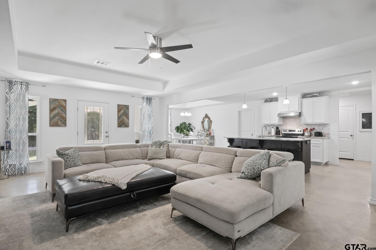
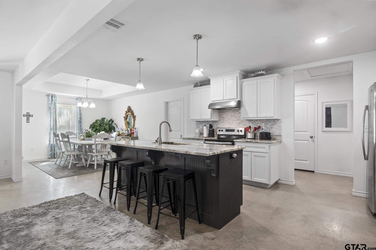
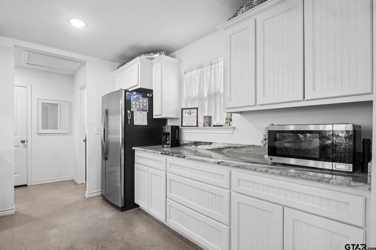
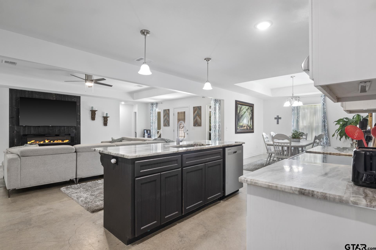
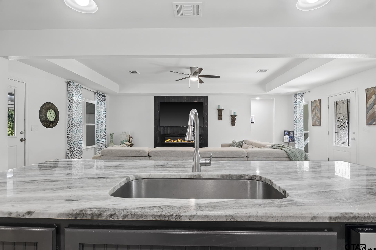
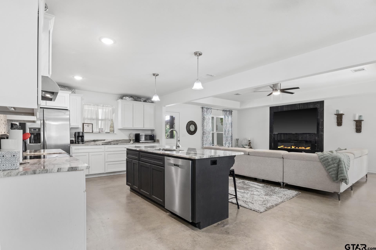
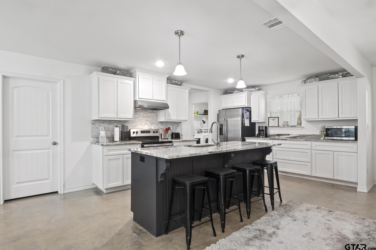
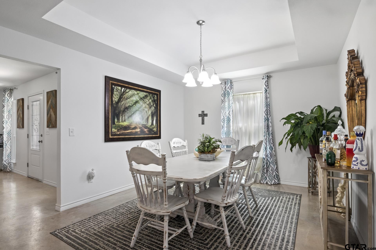
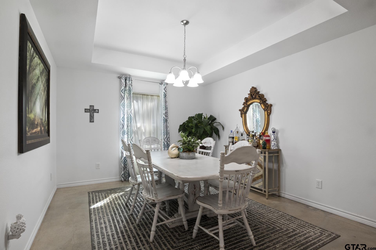
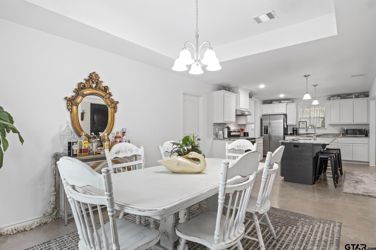
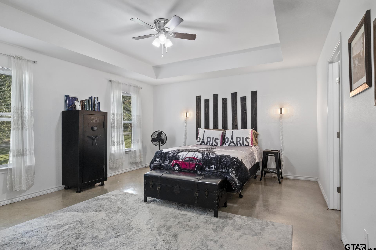
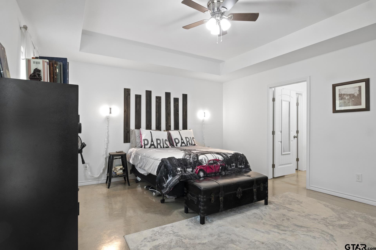
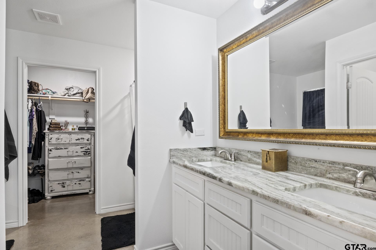
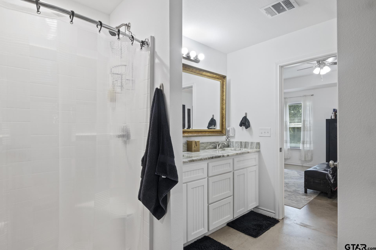
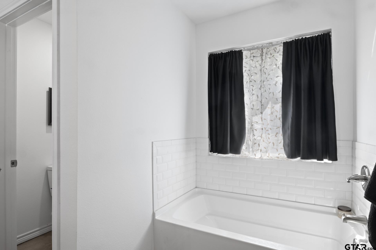
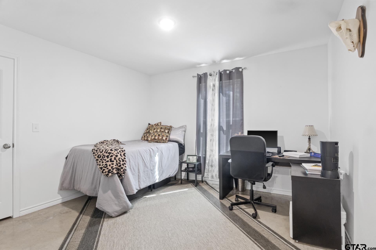
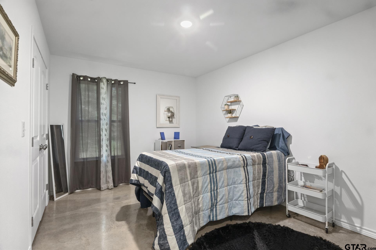
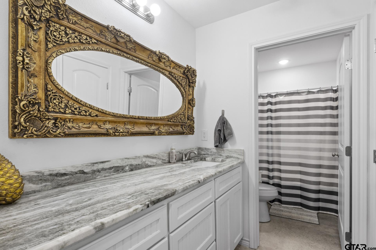
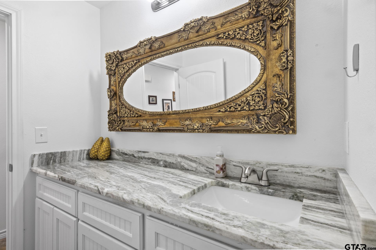
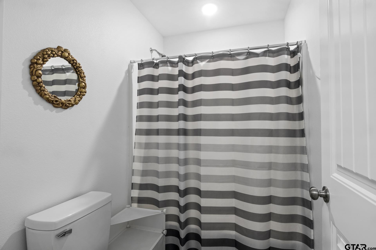
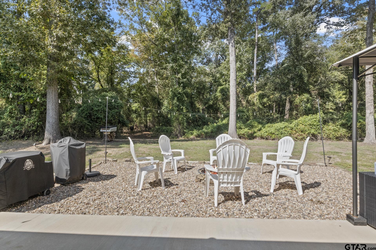
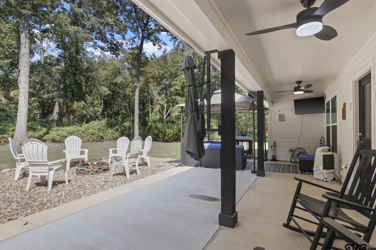
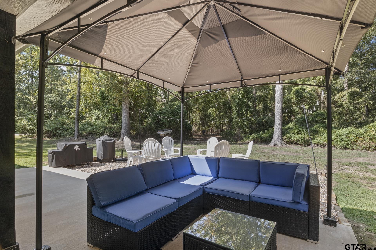
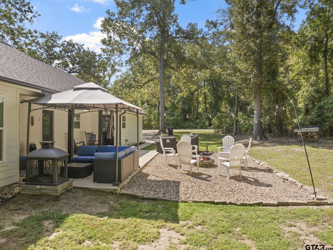
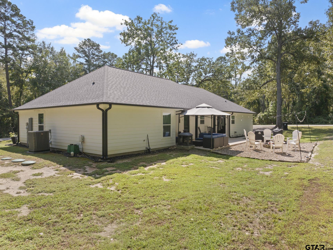
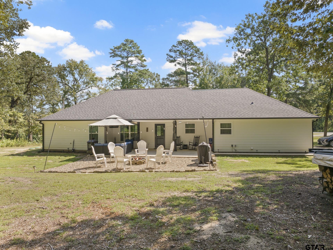
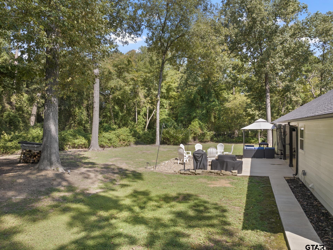
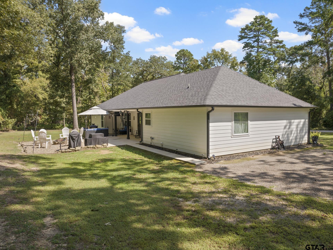
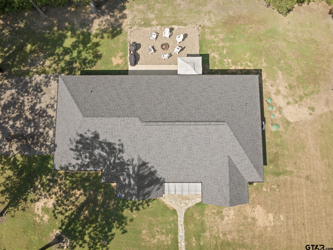
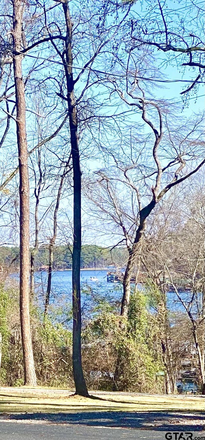
Custom built WATERVIEW home in the prestigious development of Pine Valley. Single story home was built in 2022 and features 4 bedroom 2 bathroom. Home as open concept featuring 2165 sq ft of living space under heat and air. Kitchen has an island with granite countertops and large pantry. Electric fireplaces in living area. Unwind on the covered back porch with views of towering pine trees. This gated community offers pool, tennis/basketball/pickleball court, boat ramp. Some furniture conveys with property.

4
beds

2
baths

2,165 Sq.Ft. LIVING AREA

Features & Amenities

Interior

  • total bedrooms4
  • Total bathrooms2
  • full bathrooms2
  • Fireplace Electric
  • APPLIANCES Electric Range, Dishwasher, Microwave, Refrigerator
  • other interior Features Other/See Remarks, Other

Area & Lot

  • Status Sold
  • Date Sold February 24, 2025
  • Living Area2,165 Sq.Ft.
  • Total Area2,165 Sq.Ft.
  • MLS® ID25000050
  • TypeResidential
  • YEAR BUILT2022
  • NeighborhoodScroggins
  • Architecture StylesOther
  • View DescriptionWater
  • Elementary SchoolMt Vernon
  • Middle SchoolMt Vernon
  • High SchoolMt Vernon

Exterior

  • STORIES1
  • PoolOther/See Remarks
  • roofComposition
  • HEAT TYPECentral/Electric
  • AIR CONDITIONINGCentral Electric
  • SubstructureSlab
  • security FeaturesSecurity Gate, Audio and Video Surveillance
  • other exterior FeaturesRain Gutters, Lighting

Financial

  • Price Upon Request

Scroggins

Coming Soon!

Explore

STAY IN THE KNOW

Follow us on social media

Work With Us

We are one call away to assist you with your home buying and selling needs from start to finish. Contact us today!