2970 CR 2110
2970 CR 2110
2970 CR 2110
2970 CR 2110
2970 CR 2110
2970 CR 2110
2970 CR 2110
2970 CR 2110
2970 CR 2110
2970 CR 2110
2970 CR 2110
2970 CR 2110
2970 CR 2110
2970 CR 2110
2970 CR 2110
2970 CR 2110
2970 CR 2110
2970 CR 2110
2970 CR 2110
2970 CR 2110
2970 CR 2110
2970 CR 2110
2970 CR 2110
2970 CR 2110
2970 CR 2110
2970 CR 2110
2970 CR 2110
2970 CR 2110
SEE ALL PHOTOS
2970 CR 2110
2970 CR 2110
2970 CR 2110
2970 CR 2110
2970 CR 2110
2970 CR 2110
2970 CR 2110
2970 CR 2110
2970 CR 2110
2970 CR 2110
2970 CR 2110
2970 CR 2110
2970 CR 2110
2970 CR 2110
2970 CR 2110
2970 CR 2110
2970 CR 2110
2970 CR 2110
2970 CR 2110
2970 CR 2110
2970 CR 2110
2970 CR 2110
2970 CR 2110
2970 CR 2110
2970 CR 2110
2970 CR 2110
2970 CR 2110
2970 CR 2110
For Sale

2970 CR 2110

2970 CR 2110, Pittsburg, TX 75686

$305,000
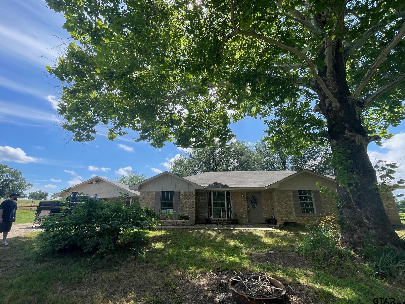
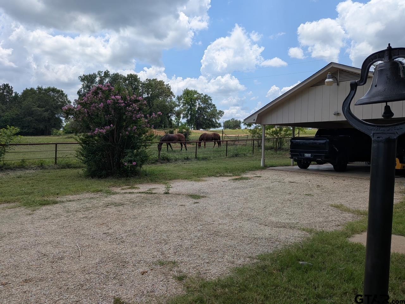
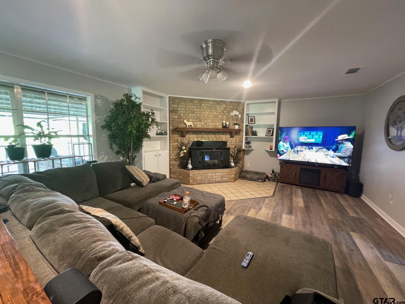
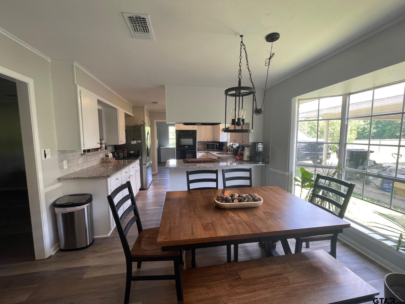
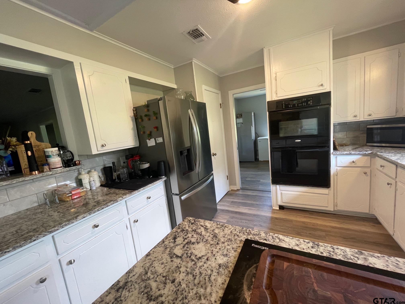
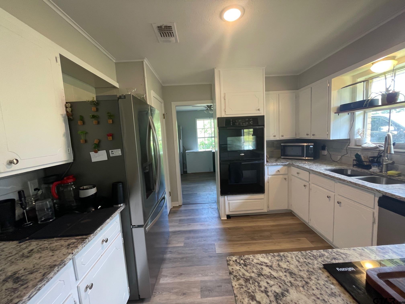
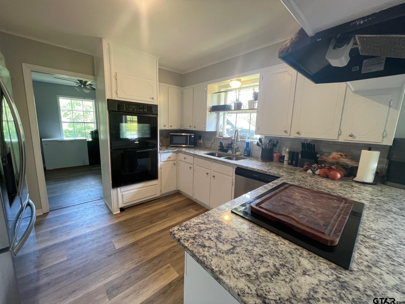
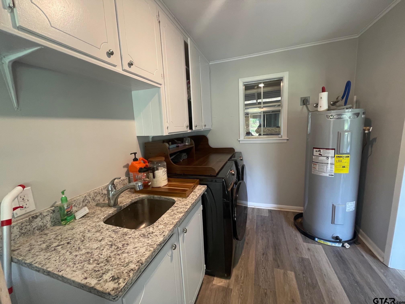
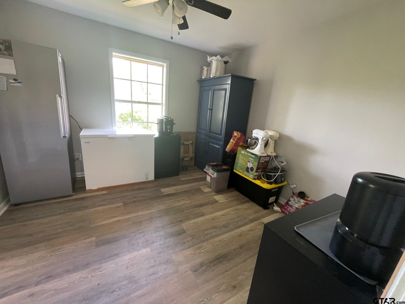
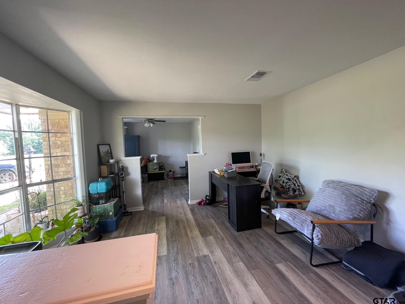
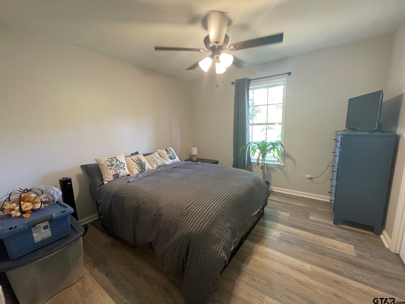
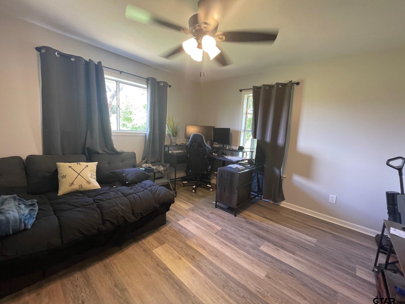
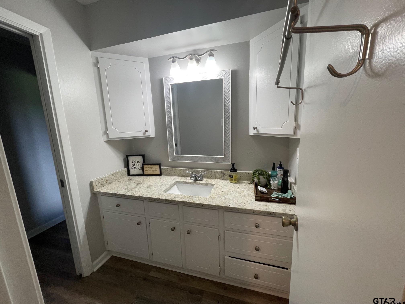
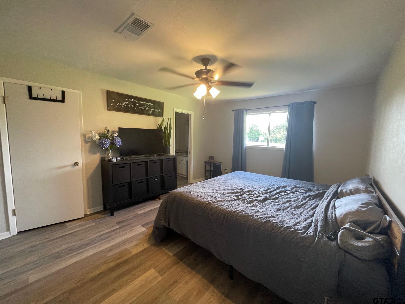
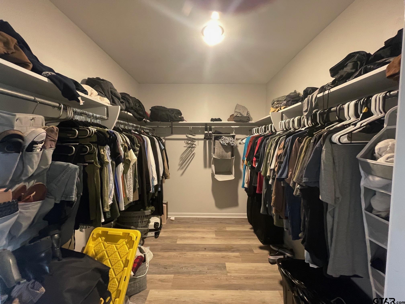
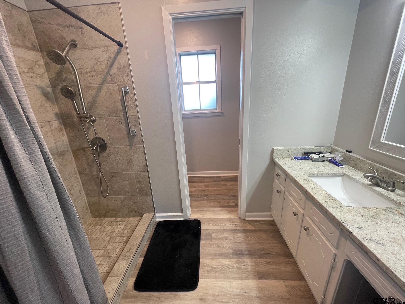
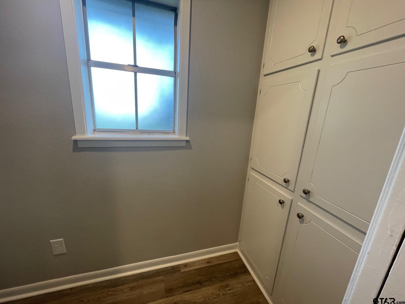
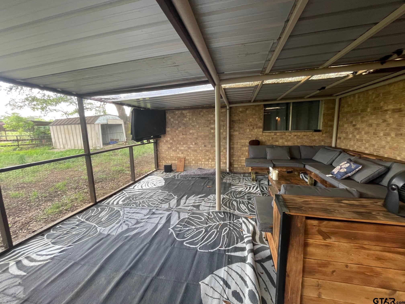
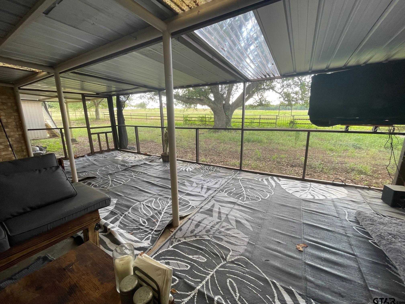
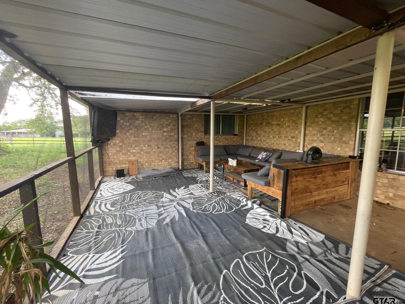
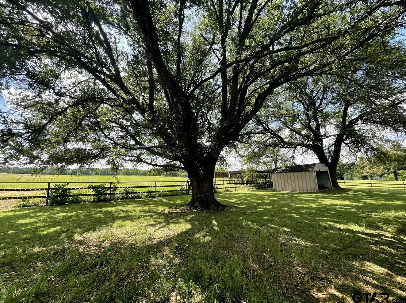
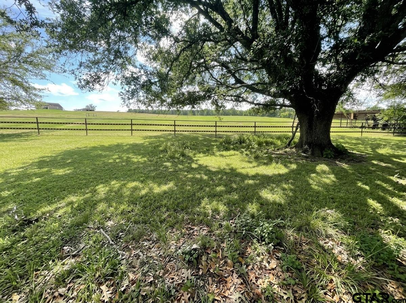
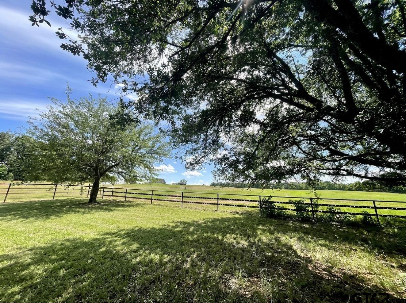
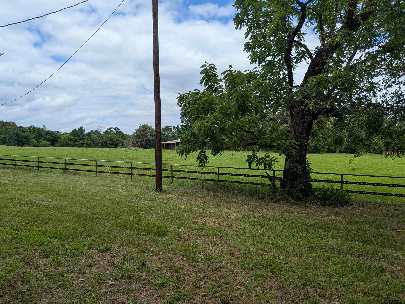
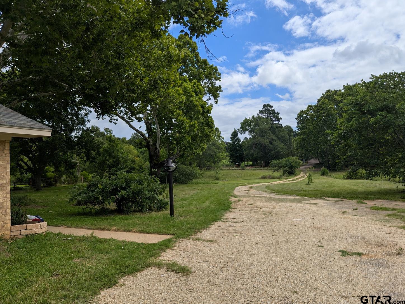
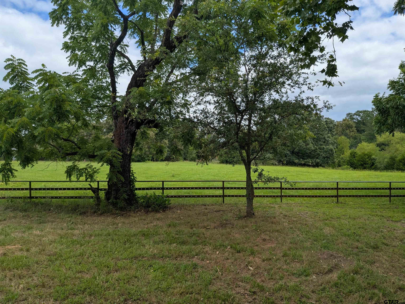
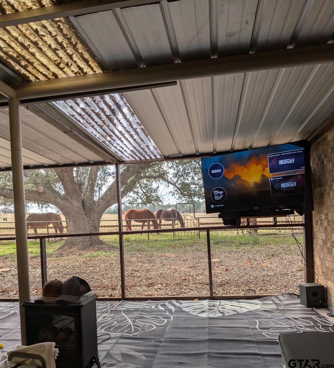
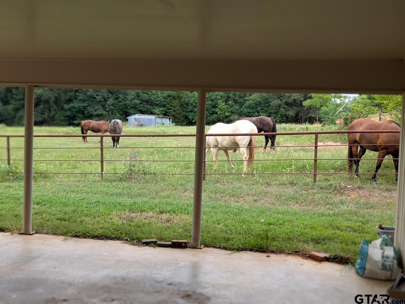
Country living with views on all sides of 200 acres of rolling northeast Texas hills with nothing but horses making it a peaceful paradise. This 3 bedroom, 3 bath 2,228 square foot brick sits conveniently between Mt Pleasant and Pittsburg and just minutes from Interstate 30. There are two bonus rooms that are currently being used as an office and butler's pantry, but they can easily be used for other purposes like a formal dining and formal living. The beauty is--you can decide. Updates in 2025 include new flooring, modern bathrooms, custom kitchen, and fresh paint. In 2026, an additional 600 square feet of exterior living was added to the 2,228 square footage making it 2,828 combined square footage plus landscaping. The sellers are making it even better by leaving the Samsung washer and dryer, plus a brand new refrigerator that is still under warranty. There's a workshop and another shed perfect for the handy person in your life. 1.316 acres of gorgeous nature in every season. This property has updated Fiber Optic internet so you can work from home and enjoy watching nature from your home office. Call for a private showing.

3
beds

3
baths

2,228 Sq.Ft. LIVING AREA

1.32 Acres lot
Lori  Loyd

Lori Loyd

Features & Amenities

Interior

  • total bedrooms3
  • Total bathrooms3
  • full bathrooms3
  • Flooring Vinyl
  • Fireplace Wood Burning, Brick
  • APPLIANCES Dishwasher, Refrigerator, Electric Oven, Electric Cooktop
  • other interior Features Breakfast Bar, Ceiling Fan

Area & Lot

  • Status For Sale
  • Living Area2,228 Sq.Ft.
  • Total Area2,228 Sq.Ft.
  • Lot Area1.32 Acres
  • MLS® ID26007376
  • TypeResidential
  • YEAR BUILT1970
  • NeighborhoodCamp County
  • Architecture StylesTraditional
  • Elementary SchoolPittsburg
  • Middle SchoolPittsburg
  • High SchoolPittsburg

Exterior

  • STORIES1
  • water SourceBi County, Cooperative
  • utilitiesOverhead Utilities, Standard Electric
  • PoolNone
  • roofComposition
  • lot featuresRectangular Lot
  • parkingDetached, Workshop in Garage, Garage, Paved
  • HEAT TYPECentral/Electric, Fireplace
  • AIR CONDITIONINGCentral Electric, Ceiling Fan(s)
  • sewerAerobic Septic
  • SubstructureSlab
  • security FeaturesAudio and Video Surveillance, Security Lights

Financial

  • Sales Price$305,000
  • Real Estate Tax $3,000/yr
image

Schedule a Showing

We would love to show you our beautiful property. Please select your preferred date and time below. An agent will be in touch shortly to confirm your appointment.

Schedule a Showing

We would love to show you our beautiful property. Please select your preferred date and time below. An agent will be in touch shortly to confirm your appointment.

Thank you for your interest in 2970 CR 2110, Pittsburg, TX 75686. We are reviewing your request and will be in touch shortly!

Mortgage Calculator

Estimate your monthly mortgage payment, including the principal and interest, property taxes, and HOA. Adjust the values to generate a more accurate rate.

All estimates are provided for informational purposes only. Actual amounts may vary.
$0,000 Your Payment 20 15 65
$0,000 Your Payment

Camp County

Explore

STAY IN THE KNOW

Follow us on social media

Work With Us

We are one call away to assist you with your home buying and selling needs from start to finish. Contact us today!