213 Devonshire
213 Devonshire
213 Devonshire
213 Devonshire
213 Devonshire
213 Devonshire
213 Devonshire
213 Devonshire
213 Devonshire
213 Devonshire
213 Devonshire
213 Devonshire
213 Devonshire
213 Devonshire
213 Devonshire
213 Devonshire
213 Devonshire
213 Devonshire
213 Devonshire
213 Devonshire
213 Devonshire
213 Devonshire
213 Devonshire
213 Devonshire
213 Devonshire
213 Devonshire
213 Devonshire
213 Devonshire
213 Devonshire
213 Devonshire
213 Devonshire
213 Devonshire
213 Devonshire
213 Devonshire
213 Devonshire
213 Devonshire
213 Devonshire
213 Devonshire
213 Devonshire
213 Devonshire
SEE ALL PHOTOS
213 Devonshire
213 Devonshire
213 Devonshire
213 Devonshire
213 Devonshire
213 Devonshire
213 Devonshire
213 Devonshire
213 Devonshire
213 Devonshire
213 Devonshire
213 Devonshire
213 Devonshire
213 Devonshire
213 Devonshire
213 Devonshire
213 Devonshire
213 Devonshire
213 Devonshire
213 Devonshire
213 Devonshire
213 Devonshire
213 Devonshire
213 Devonshire
213 Devonshire
213 Devonshire
213 Devonshire
213 Devonshire
213 Devonshire
213 Devonshire
213 Devonshire
213 Devonshire
213 Devonshire
213 Devonshire
213 Devonshire
213 Devonshire
213 Devonshire
213 Devonshire
213 Devonshire
213 Devonshire
For Sale

213 Devonshire

213 Devonshire, Mt Pleasant, TX 75455

$769,000
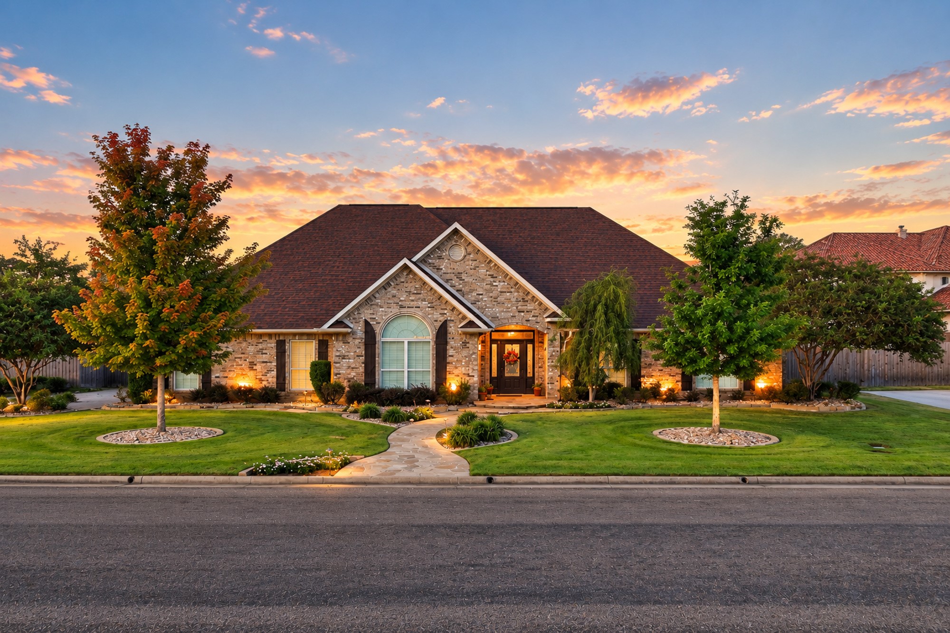
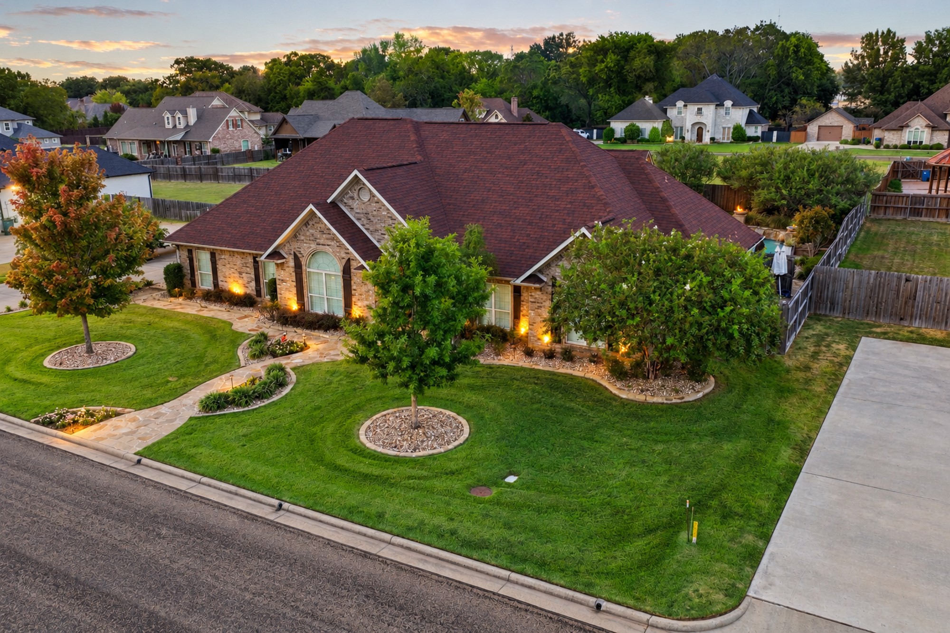
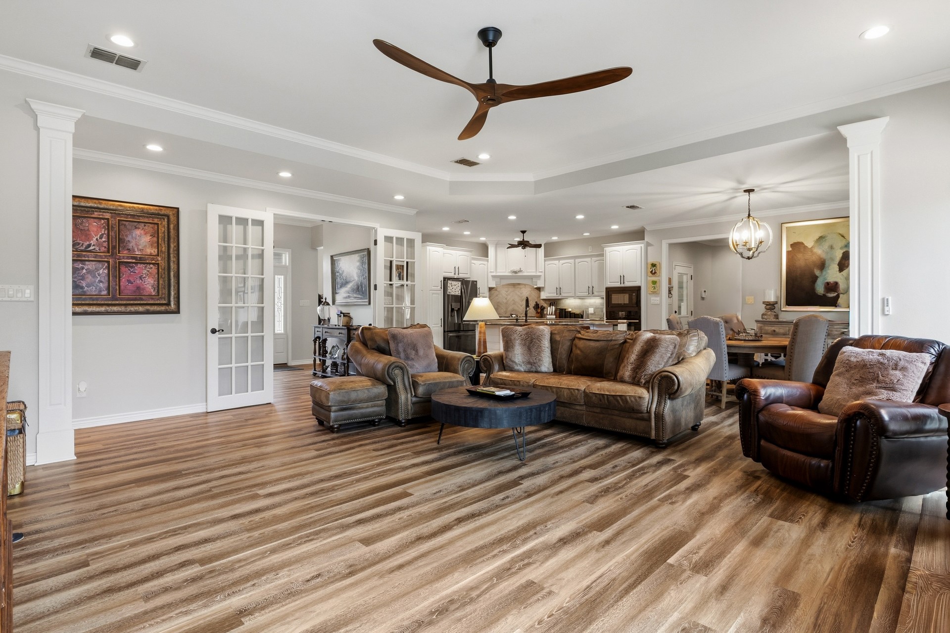
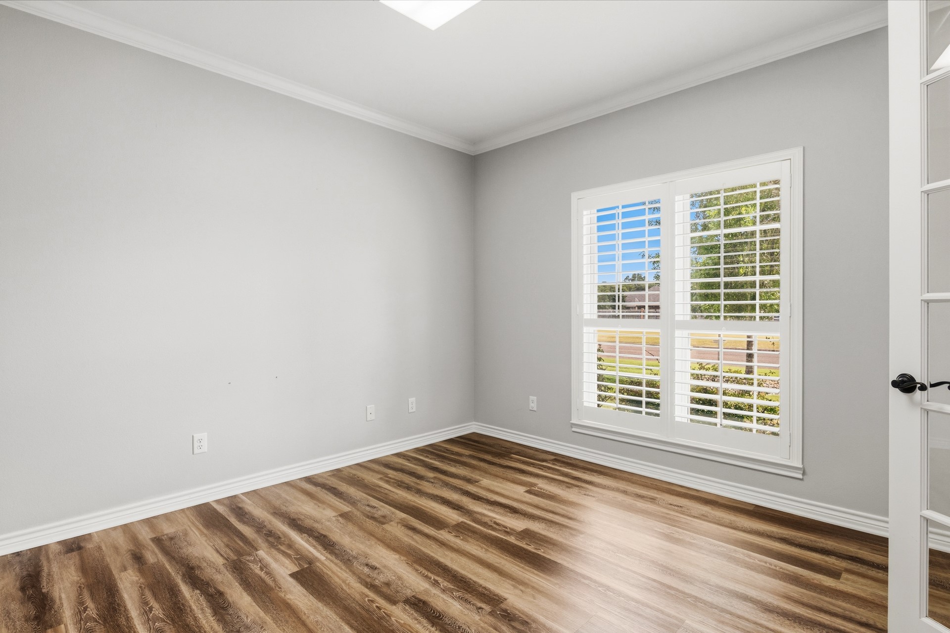
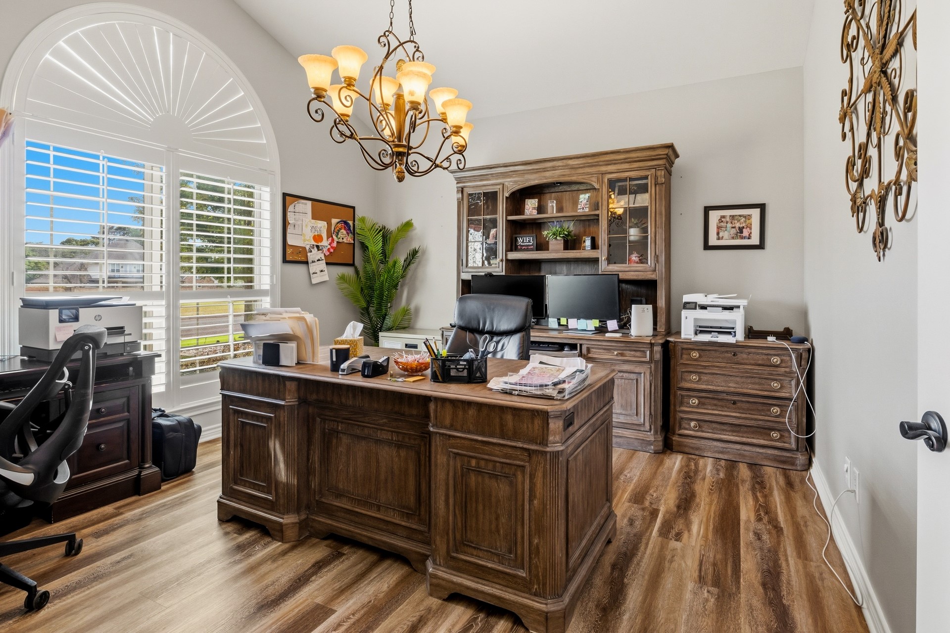
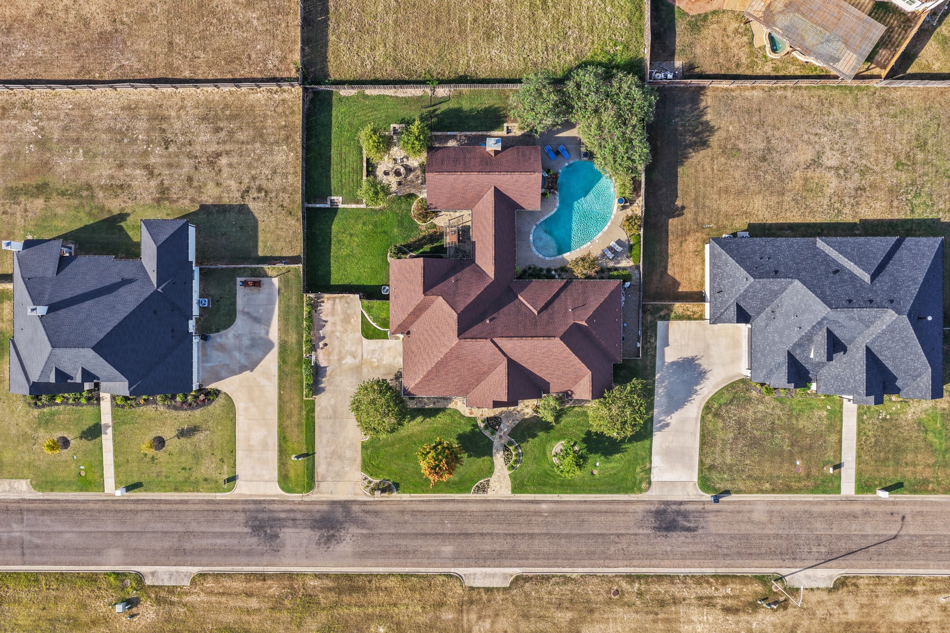
Where timeless elegance meets exceptional outdoor living, this beautifully appointed property offers a rare level of luxury, privacy, and entertaining space in Mount Pleasant. Set on a beautifully landscaped 0.44-acre lot, the 2,923-square-foot home is thoughtfully designed with sophisticated finishes and an effortless connection between indoor and outdoor living.

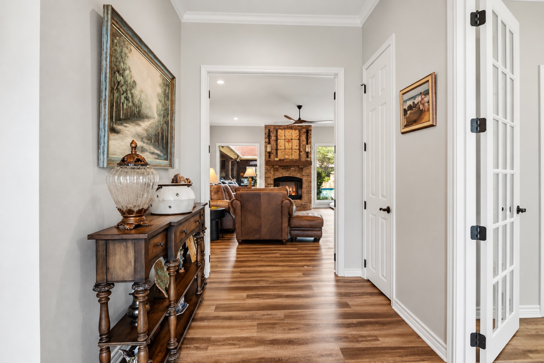
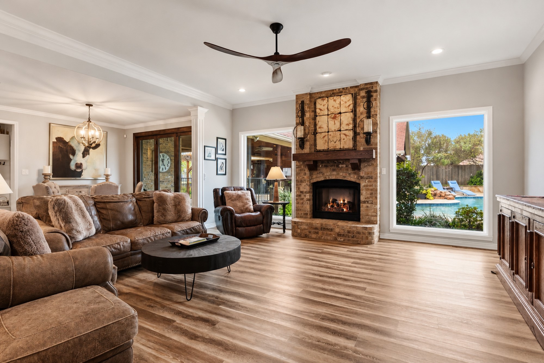
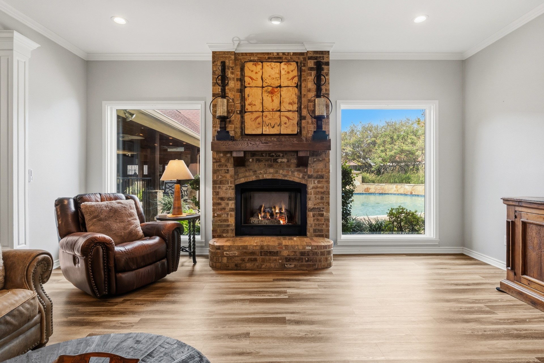
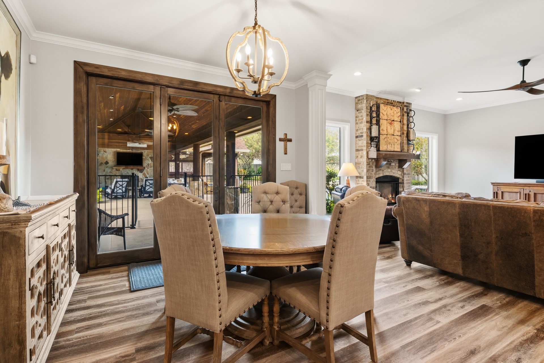
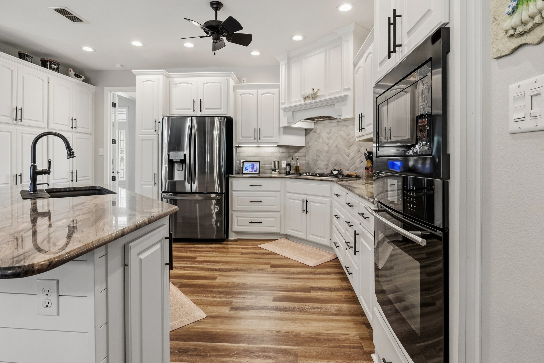
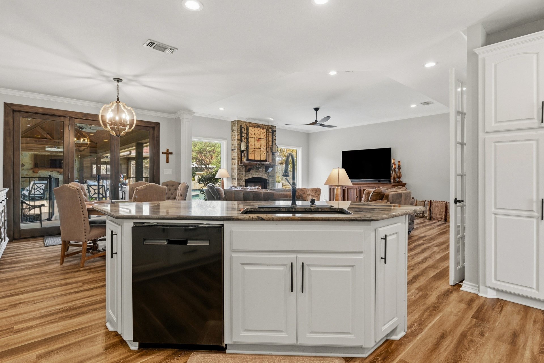
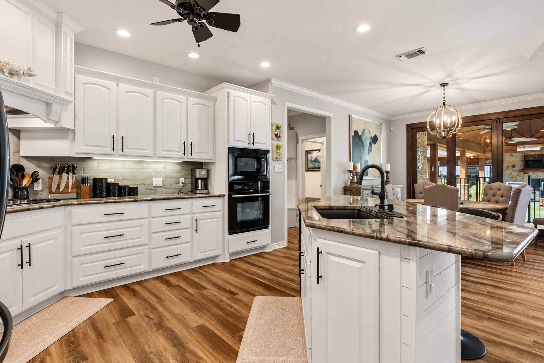
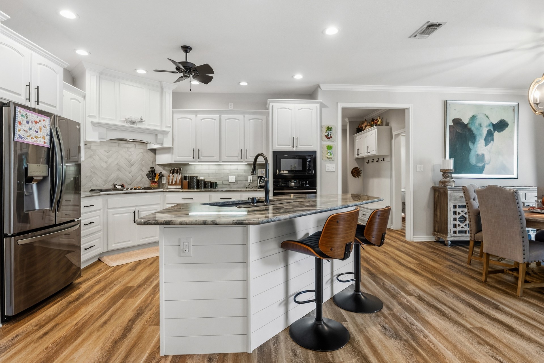
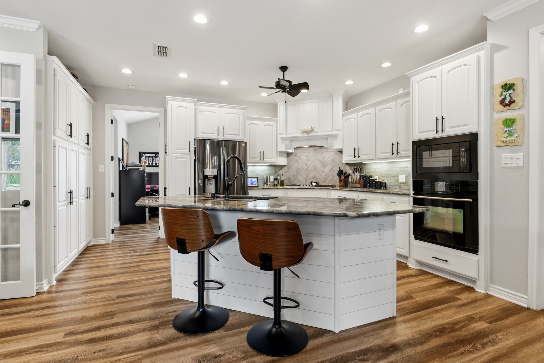
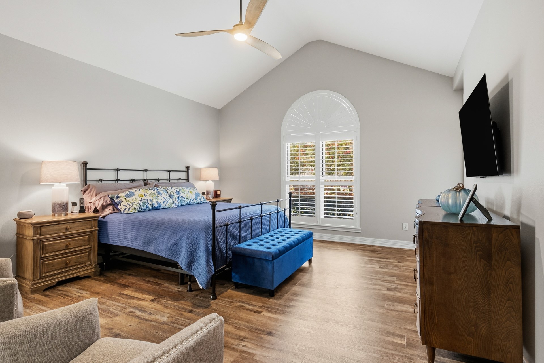
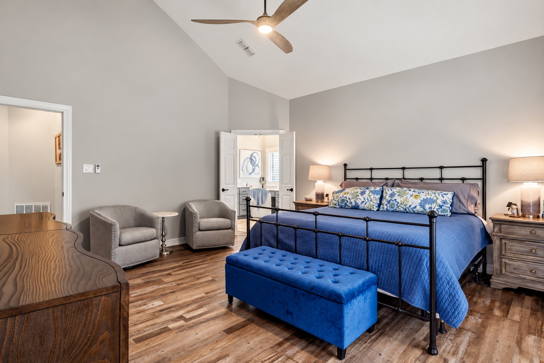
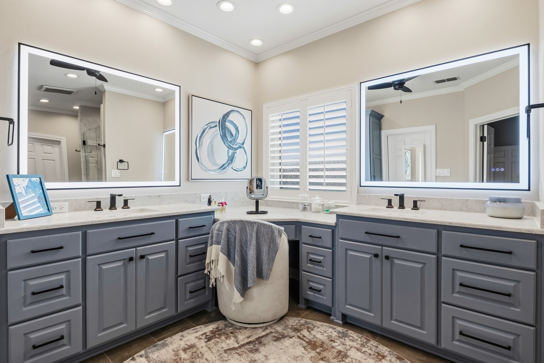
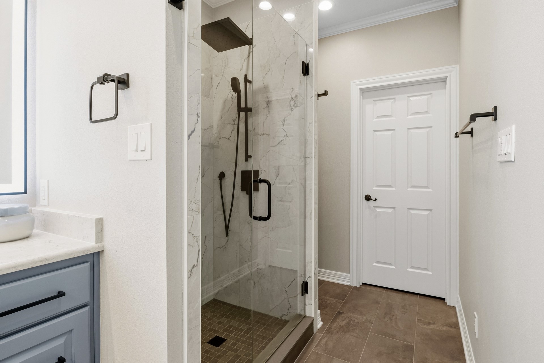
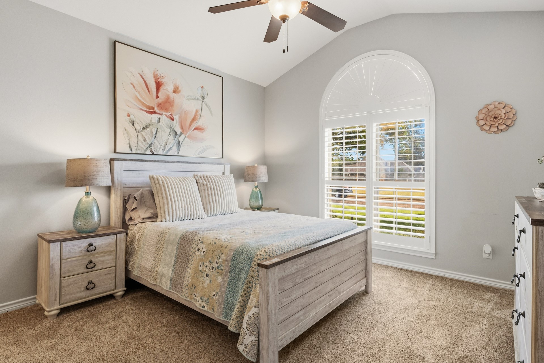
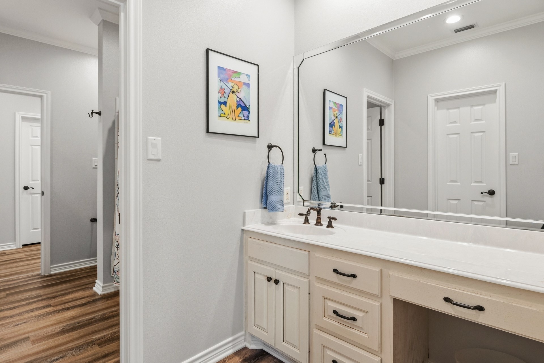
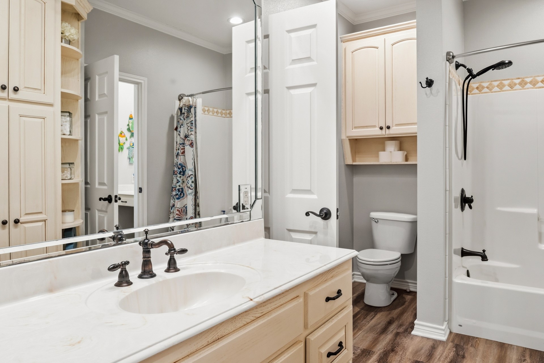
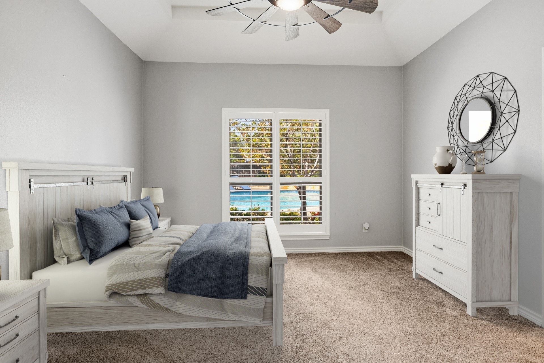
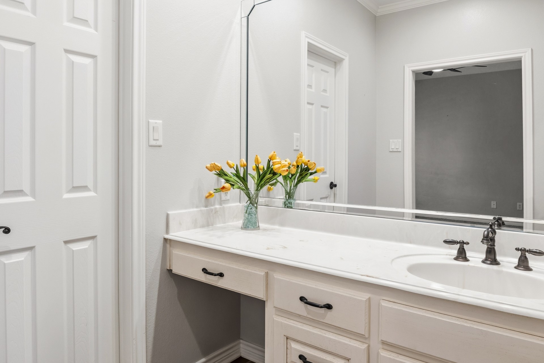
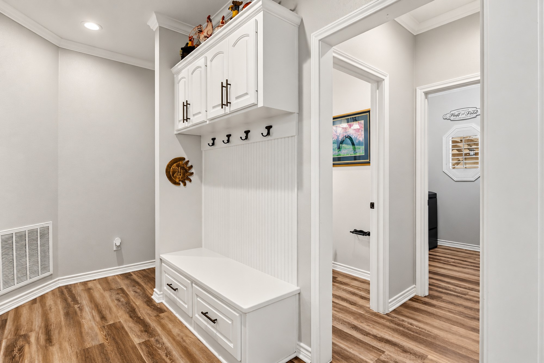
Inside, spacious living areas are filled with natural light and anchored by a striking fireplace, creating an inviting setting for both intimate evenings and larger gatherings. The gourmet kitchen is beautifully appointed with quartzite countertops, an oversized island, abundant cabinetry, and top-of-the-line appliances, flowing seamlessly into the dining and living spaces. The expansive primary suite offers a private retreat with a beautifully finished ensuite bath dual walk-in closets, dual vanities, and tiled shower. Three additional sequestered bedrooms provide comfortable accommodations for family and guests, while a thoughtful Jack and Jill bath and abundant storage add to the home's functionality.

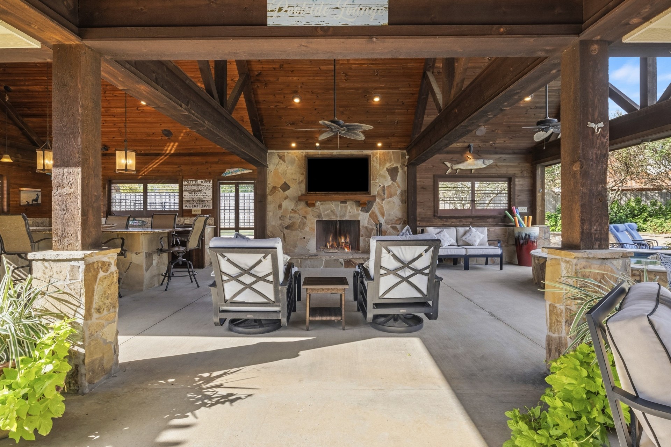
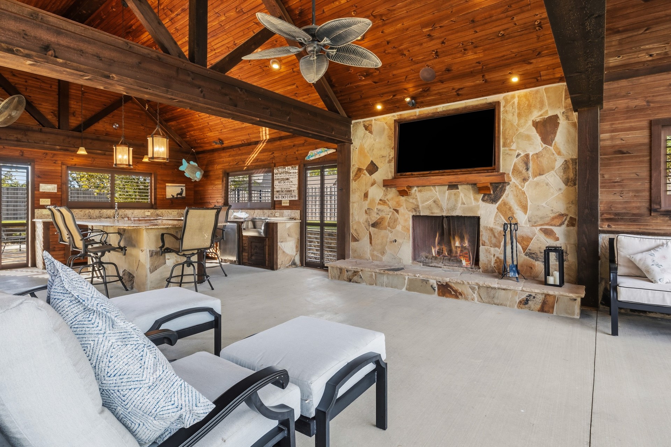
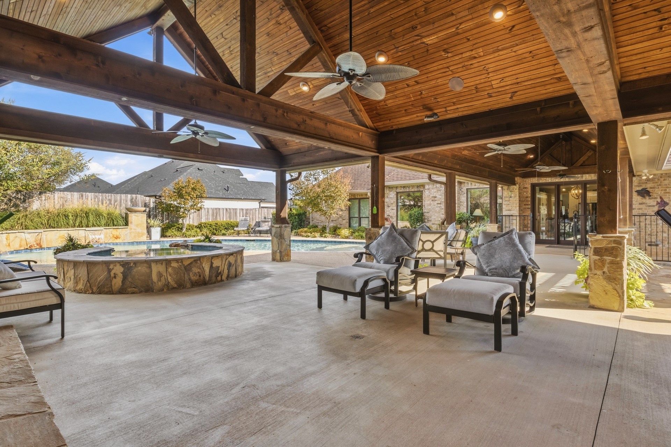
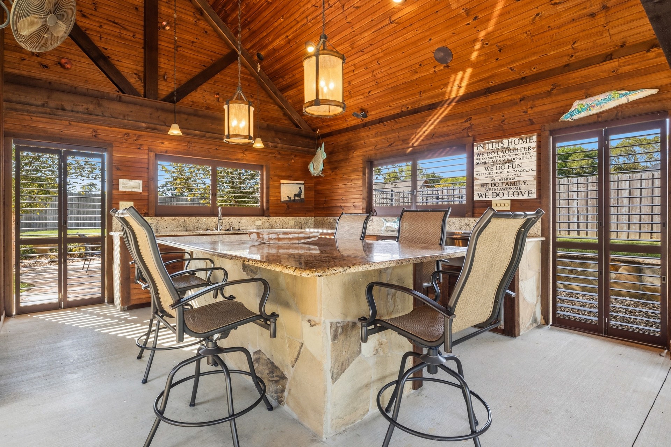
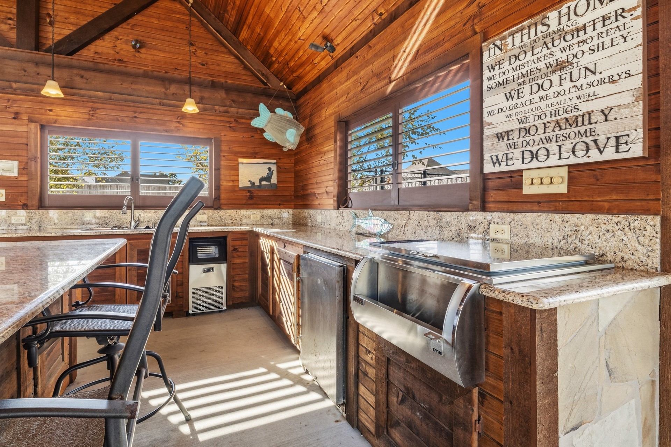
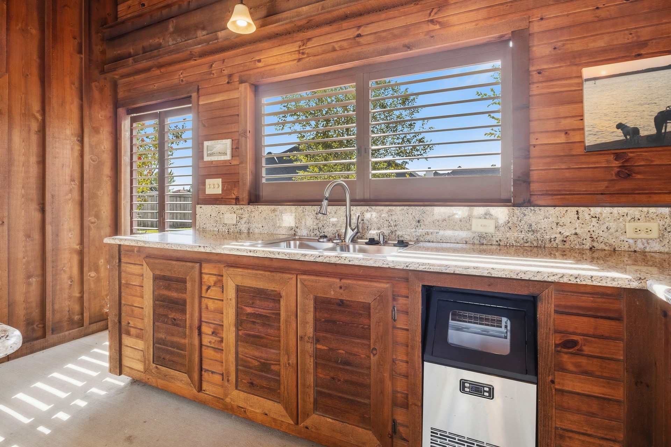
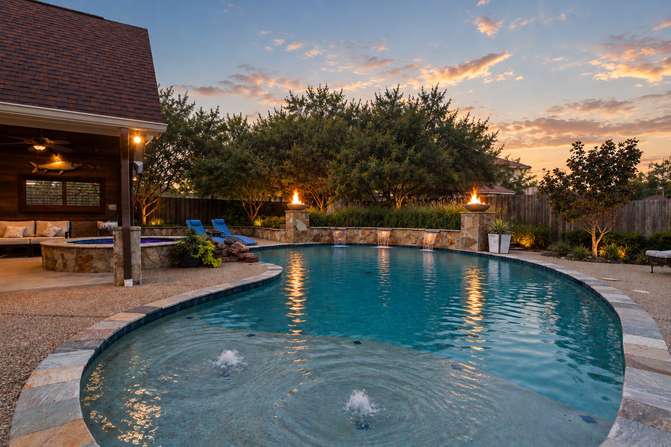
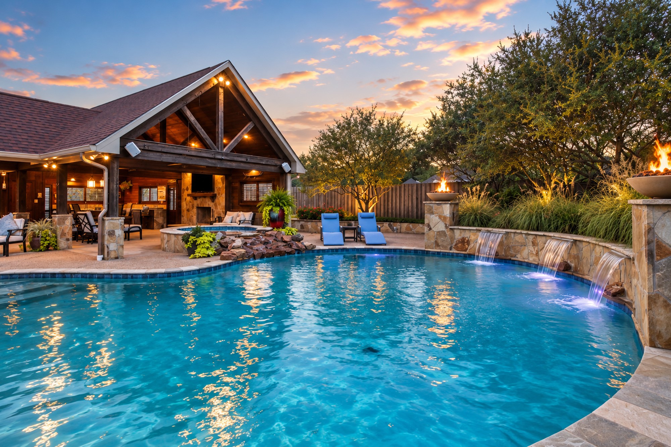
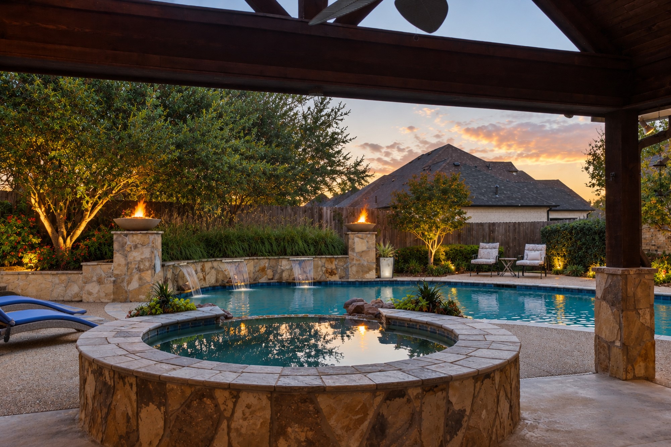
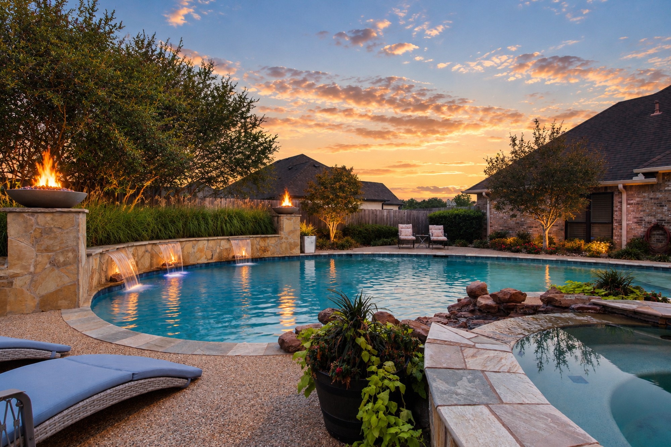
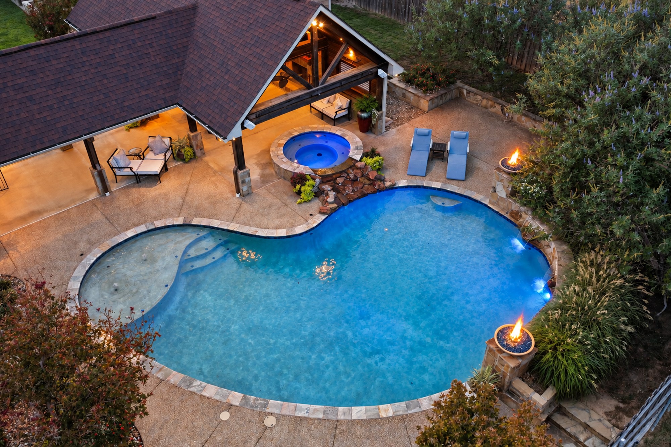
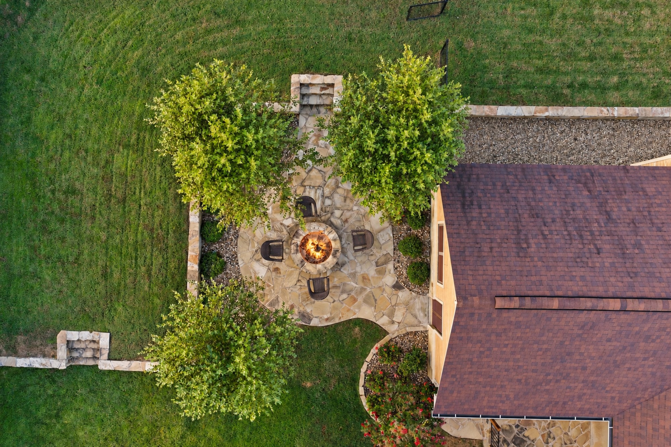
Beyond the interiors, an extraordinary outdoor living experience awaits. The expansive covered patio is truly an extension of the home, featuring rich wood ceilings, exposed beams, a fireplace that can be used with gas logs or wood burning, outdoor kitchen, island seating, and multiple gathering areas designed for effortless entertaining. Just beyond, a stunning gunite pool with separate spa, and a cascading waterfall creating a resort-inspired centerpiece, while the surrounding patios and fire pit provide the perfect setting for relaxed afternoons and unforgettable evenings.

Every detail of this property has been thoughtfully designed to create an elevated lifestyle without sacrificing comfort. From the beautifully appointed interior to the exceptional outdoor amenities, this is more than a home--it is a private retreat created for gathering, entertaining, and enjoying the very best of home.

4
beds

4
baths

2,923 Sq.Ft. LIVING AREA

0.44 Acres lot

Michael Mayben

Michael Mayben

Features & Amenities

Interior

  • total bedrooms4
  • Total bathrooms4
  • full bathrooms2
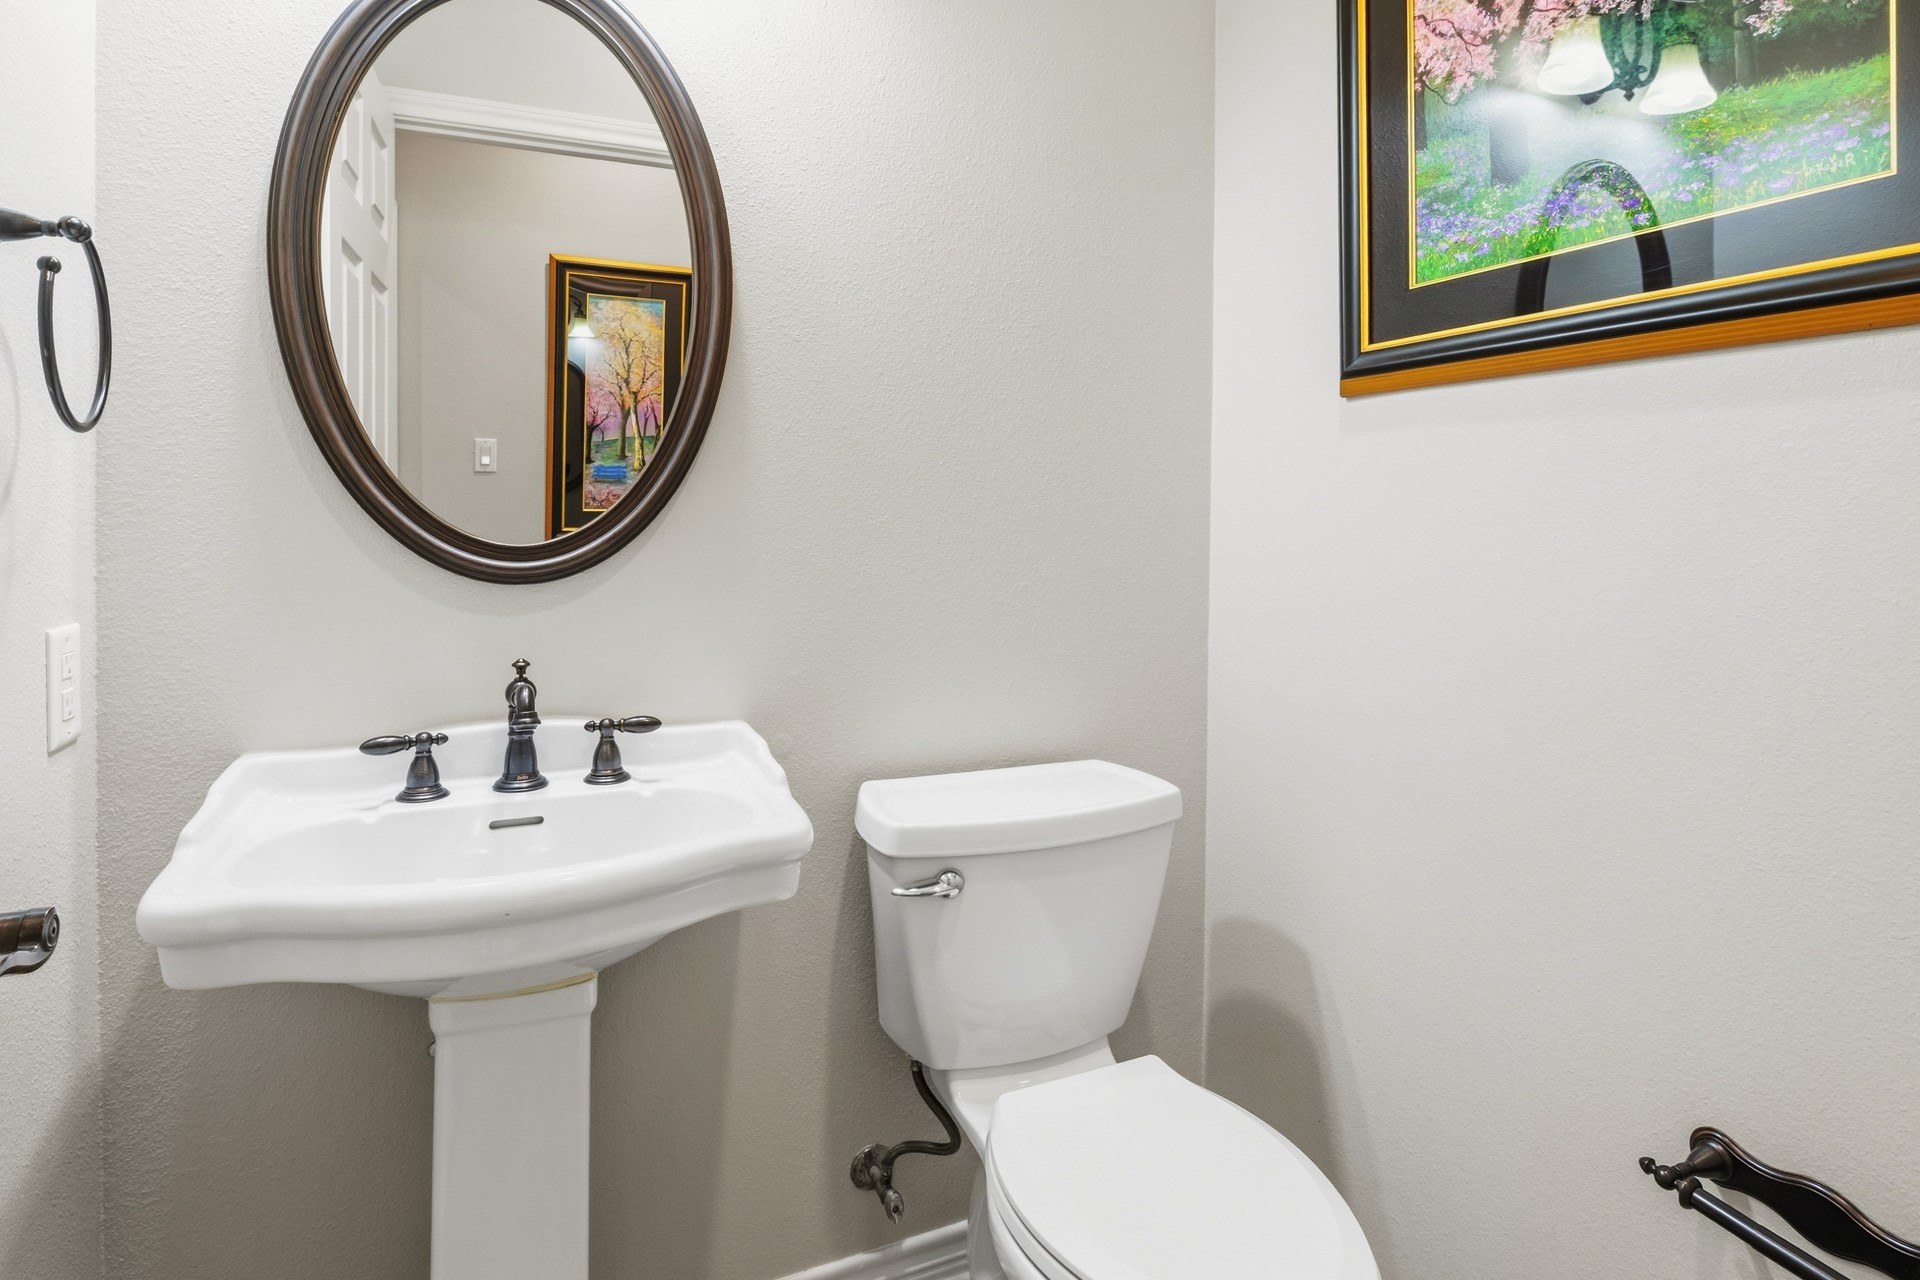
  • half bathrooms2
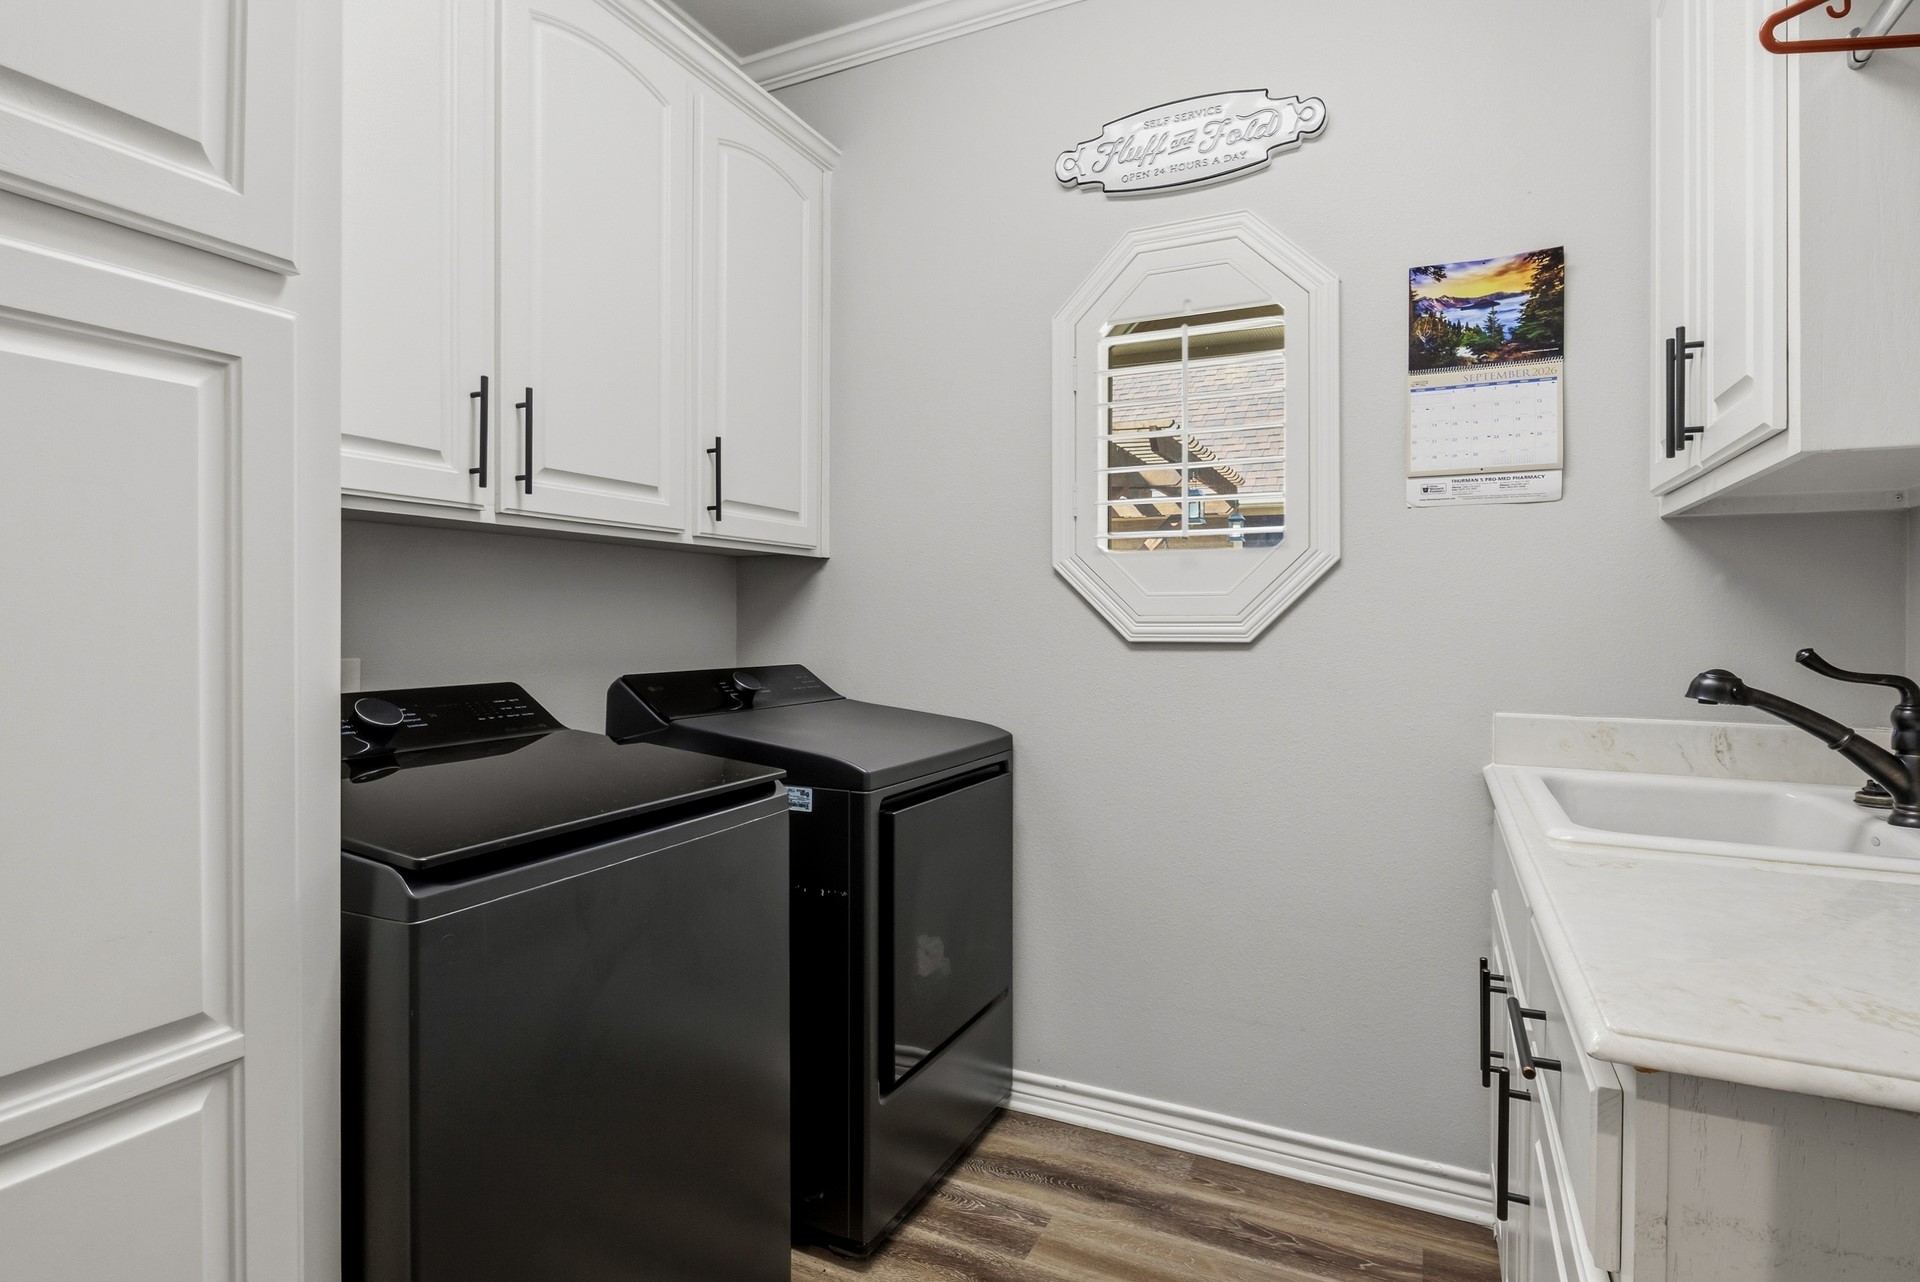
  • Laundry room Laundry in Utility Room
  • Flooring Carpet, Luxury Vinyl Plank
  • Fireplace Gas Log, Living Room, Outside
  • APPLIANCES Electric Oven, Gas Cooktop, Microwave
  • other interior Features Built-in Features, Decorative/Designer Lighting Fixtures, Double Vanity, Eat-in Kitchen, Kitchen Island, Open Floorplan, Other, Walk-In Closet(s)

Area & Lot

  • Status For Sale
  • Living Area2,923 Sq.Ft.
  • Lot Area0.44 Acres
  • MLS® ID21395591
  • TypeResidential
  • YEAR BUILT2008
  • NeighborhoodTitus County
  • Architecture StylesTraditional, Detached
  • Elementary SchoolHarts Bluff
  • Middle SchoolHarts Bluff
  • High SchoolHarts Bluff Early College
  • School DistrictHarts Bluff ISD

Exterior

  • STORIES1
  • Garage Space2.0
  • water SourcePublic
  • utilitiesSewer Available, Water Available
  • PoolGunite, In Ground, Pool, Pool/Spa Combo, Waterfall
  • roofComposition
  • lot featuresLandscaped, Other, Subdivision, Few Trees
  • parkingGarage, Garage Faces Side
  • HEAT TYPECentral, Electric
  • AIR CONDITIONINGCentral Air, Ceiling Fan(s), Electric
  • sewerPublic Sewer
  • SubstructureSlab
  • other exterior FeaturesLighting, Outdoor Kitchen, Rain Gutters, Fire Pit

Financial

  • Sales Price$769,000
image

Schedule a Showing

We would love to show you our beautiful property. Please select your preferred date and time below. An agent will be in touch shortly to confirm your appointment.

Schedule a Showing

We would love to show you our beautiful property. Please select your preferred date and time below. An agent will be in touch shortly to confirm your appointment.

Thank you for your interest in 213 Devonshire, Mt Pleasant, TX 75455. We are reviewing your request and will be in touch shortly!

Mortgage Calculator

Estimate your monthly mortgage payment, including the principal and interest, property taxes, and HOA. Adjust the values to generate a more accurate rate.

All estimates are provided for informational purposes only. Actual amounts may vary.
$0,000 Your Payment 20 15 65
$0,000 Your Payment

Titus County

Explore

STAY IN THE KNOW

Follow us on social media

Work With Us

We are one call away to assist you with your home buying and selling needs from start to finish. Contact us today!