1824 Ash Oak Lane
1824 Ash Oak Lane
1824 Ash Oak Lane
1824 Ash Oak Lane
1824 Ash Oak Lane
1824 Ash Oak Lane
1824 Ash Oak Lane
1824 Ash Oak Lane
1824 Ash Oak Lane
1824 Ash Oak Lane
1824 Ash Oak Lane
1824 Ash Oak Lane
1824 Ash Oak Lane
1824 Ash Oak Lane
1824 Ash Oak Lane
1824 Ash Oak Lane
1824 Ash Oak Lane
1824 Ash Oak Lane
1824 Ash Oak Lane
1824 Ash Oak Lane
1824 Ash Oak Lane
1824 Ash Oak Lane
1824 Ash Oak Lane
1824 Ash Oak Lane
1824 Ash Oak Lane
1824 Ash Oak Lane
SEE ALL PHOTOS
1824 Ash Oak Lane
1824 Ash Oak Lane
1824 Ash Oak Lane
1824 Ash Oak Lane
1824 Ash Oak Lane
1824 Ash Oak Lane
1824 Ash Oak Lane
1824 Ash Oak Lane
1824 Ash Oak Lane
1824 Ash Oak Lane
1824 Ash Oak Lane
1824 Ash Oak Lane
1824 Ash Oak Lane
1824 Ash Oak Lane
1824 Ash Oak Lane
1824 Ash Oak Lane
1824 Ash Oak Lane
1824 Ash Oak Lane
1824 Ash Oak Lane
1824 Ash Oak Lane
1824 Ash Oak Lane
1824 Ash Oak Lane
1824 Ash Oak Lane
1824 Ash Oak Lane
1824 Ash Oak Lane
1824 Ash Oak Lane
For Sale

1824 Ash Oak Lane

1824 Ash Oak Lane, Forney, TX 75126

$268,900
Qualifies for USDA and VA Assumable Loan.
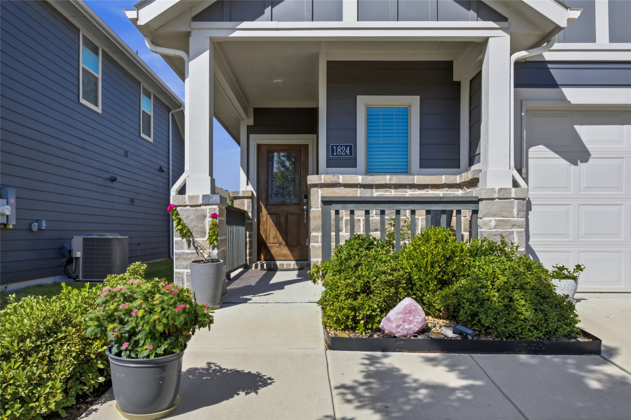
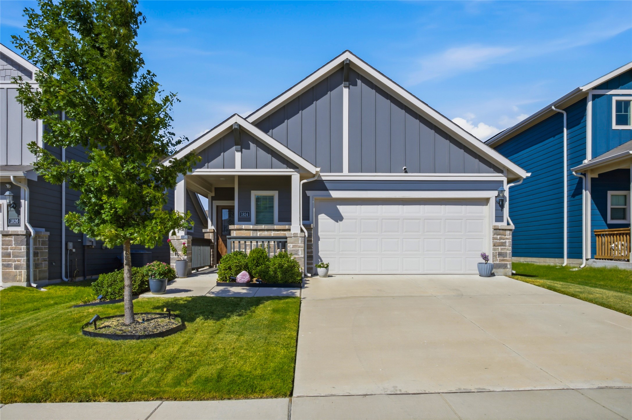
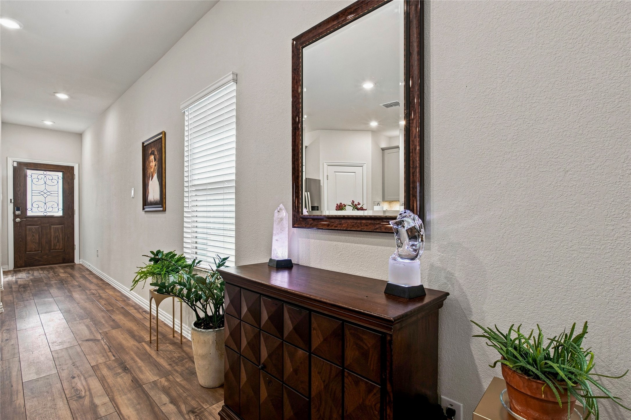
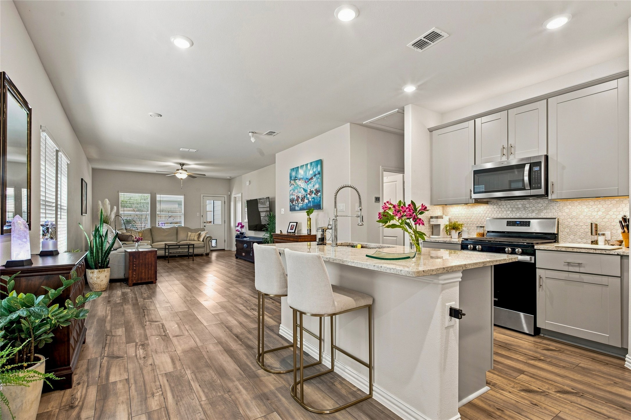
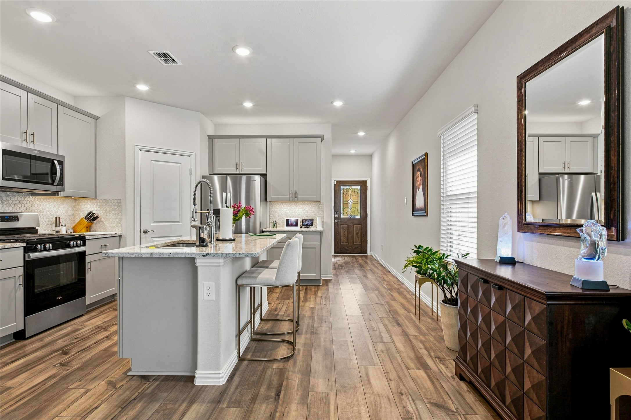
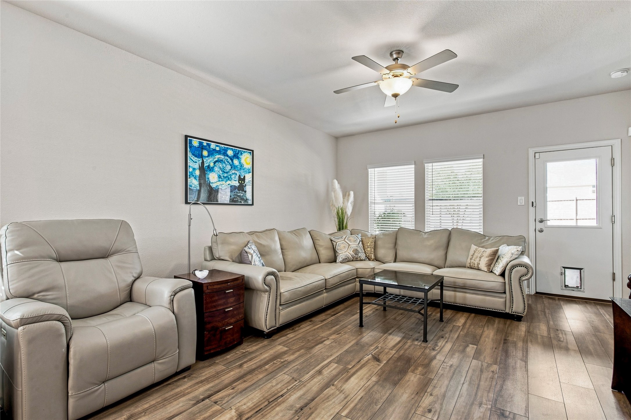
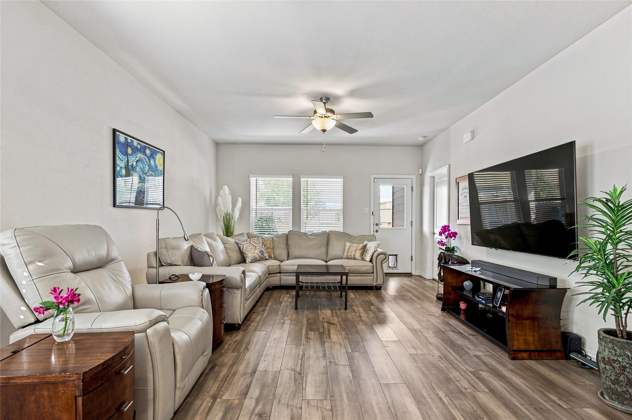
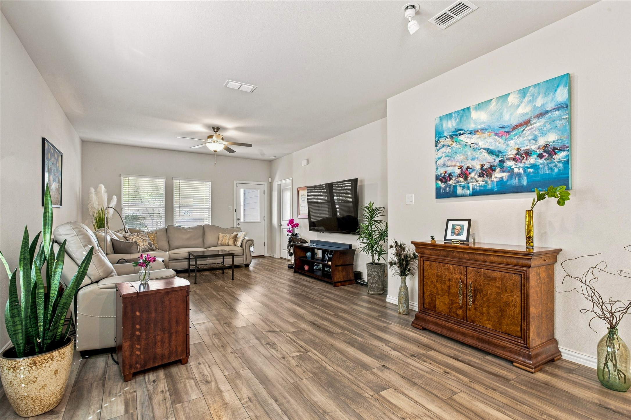
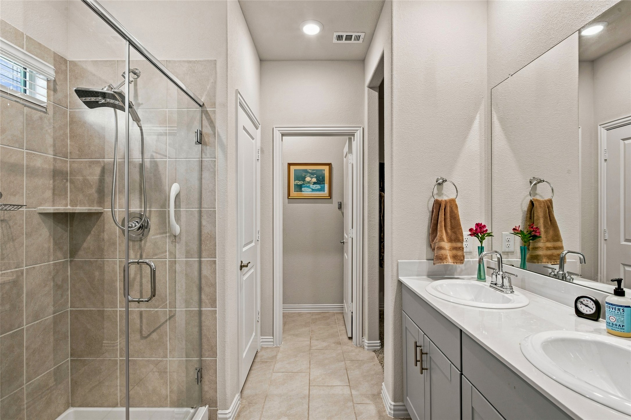
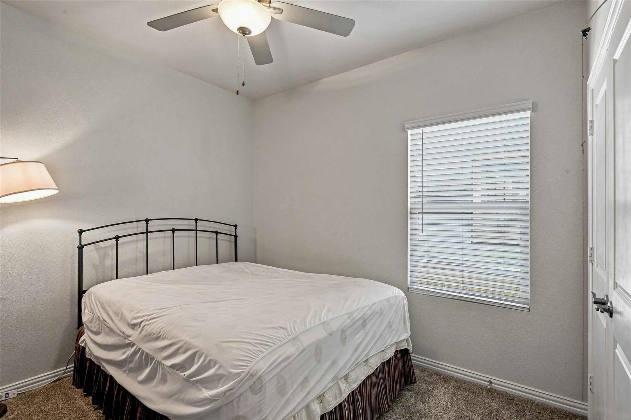
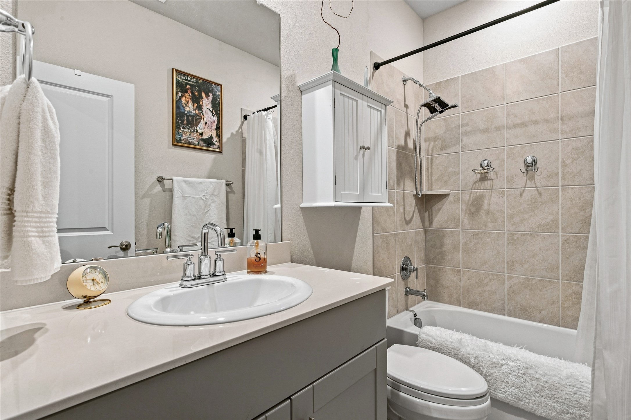
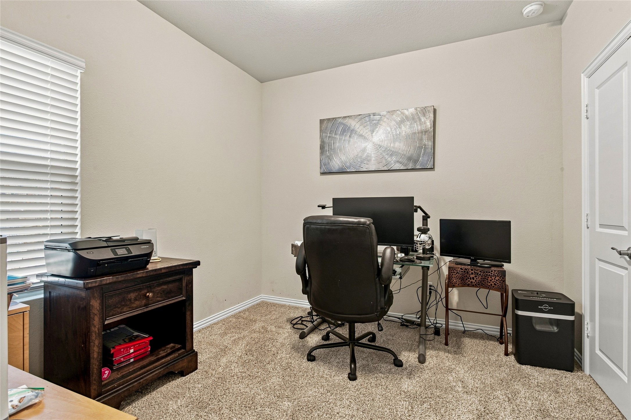
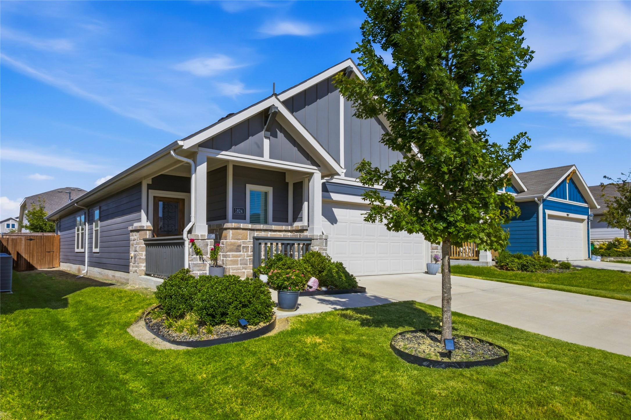
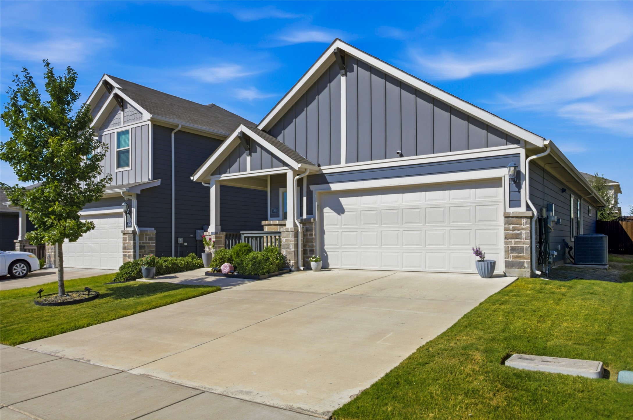
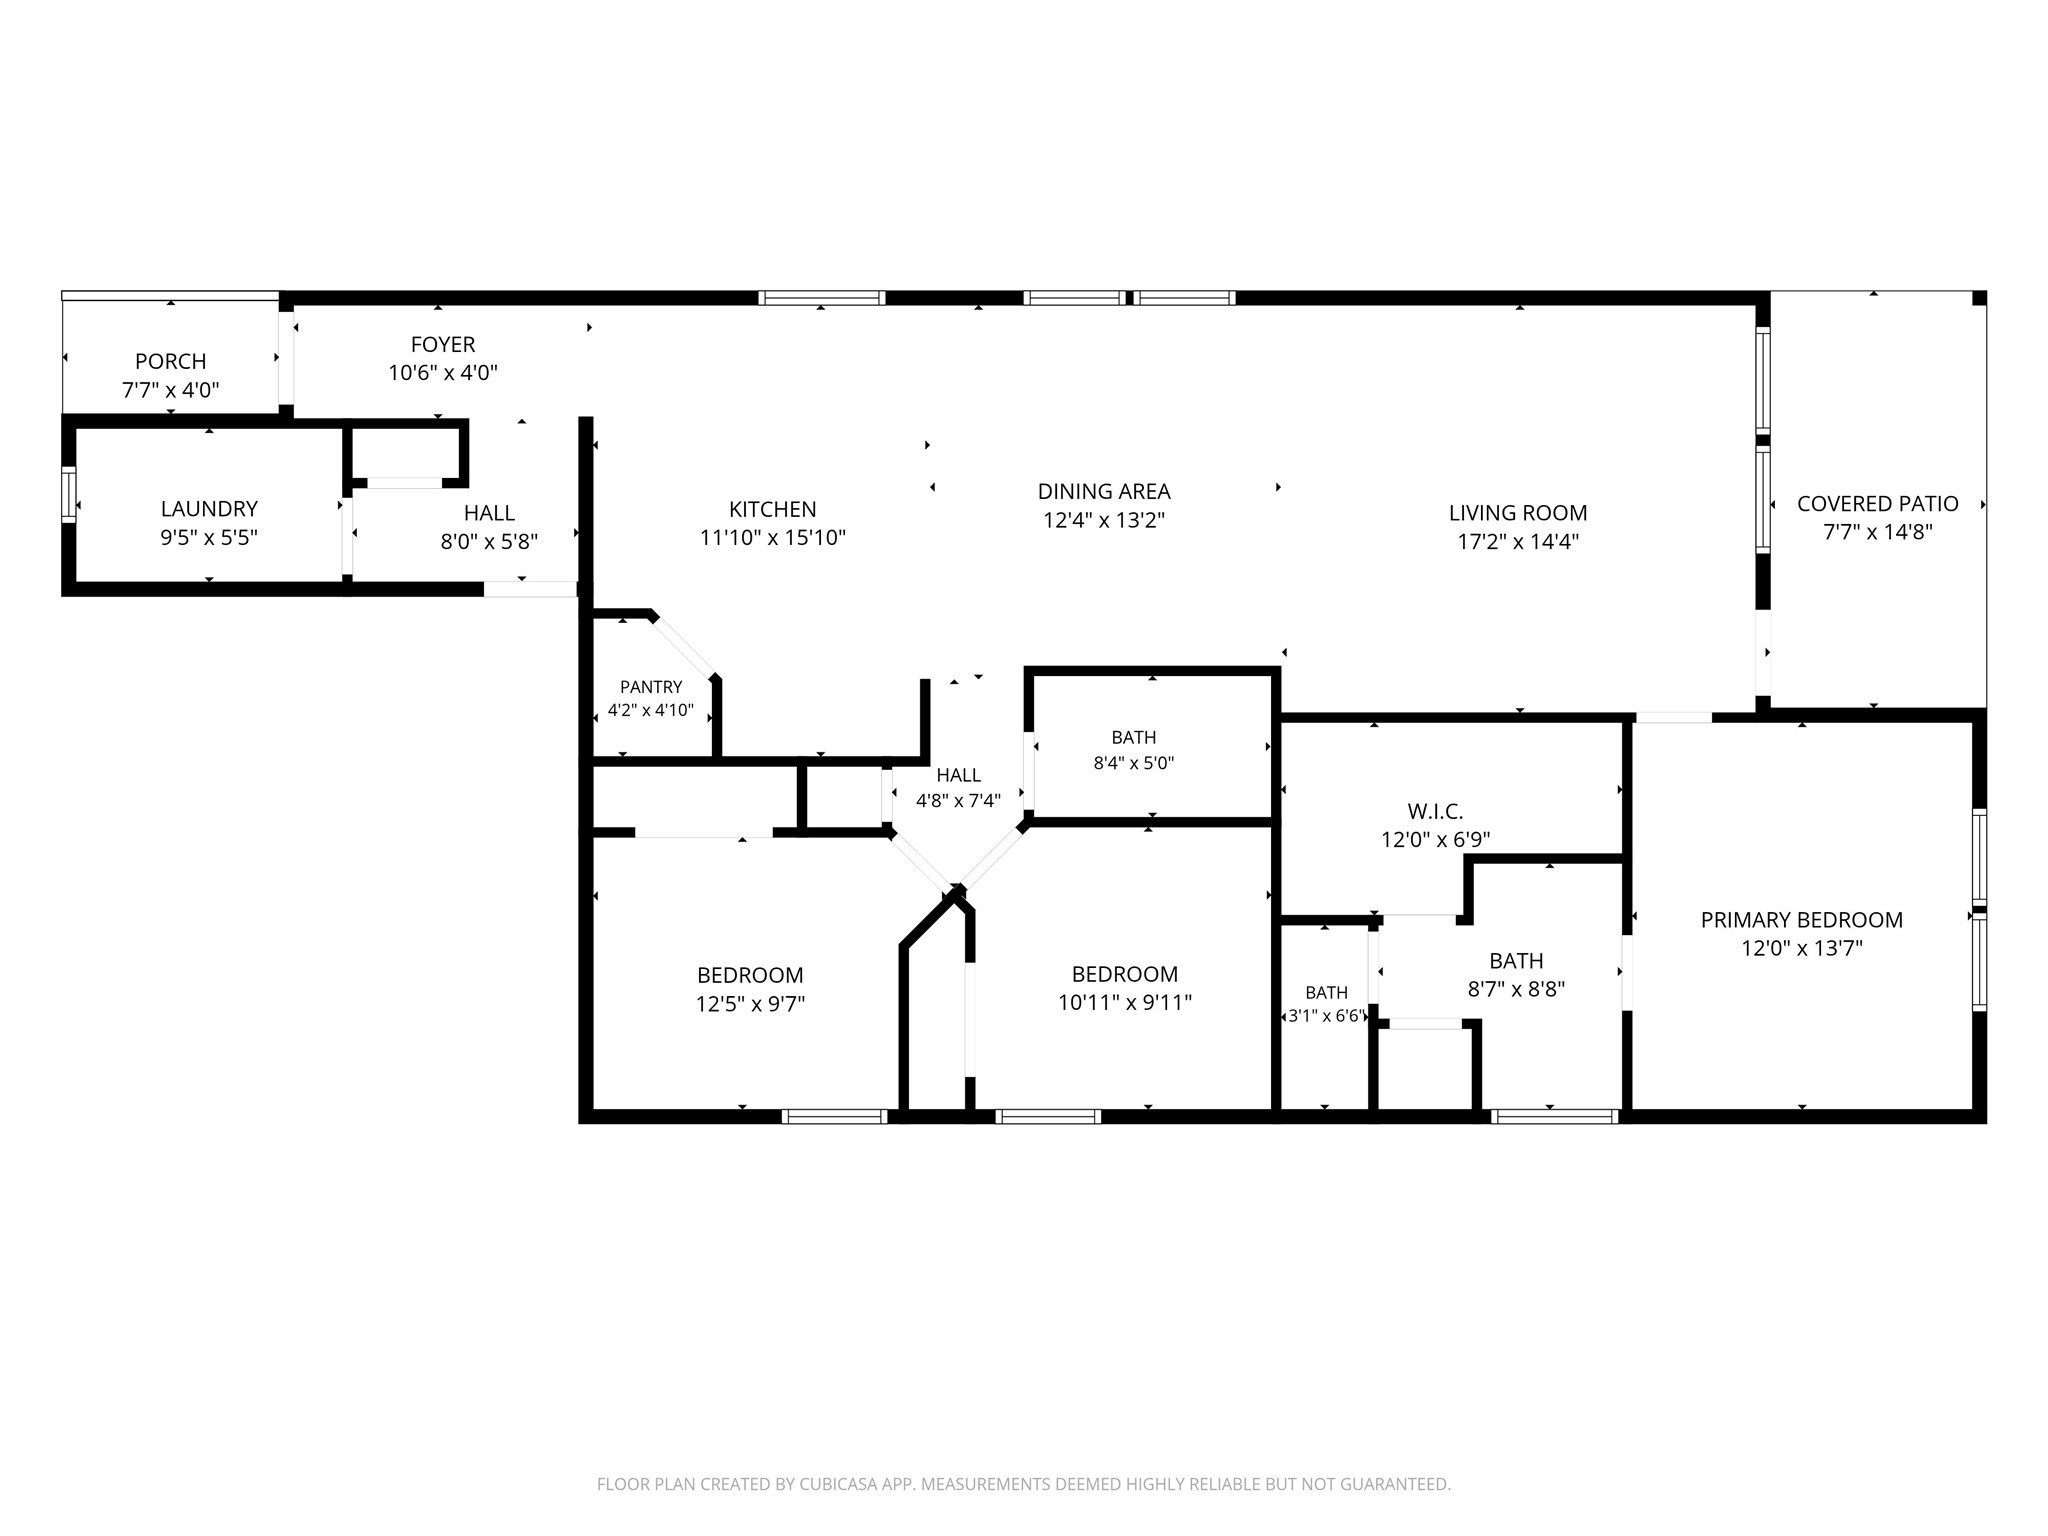
Welcome to 1824 Ash Oak Lane, a thoughtfully designed 3-bedroom, 2-bath home in the Briarwood Hills community of Forney, Texas. Built in 2023, this approximately 1,498-square-foot home offers a bright, open layout that makes everyday living and entertaining feel easy.

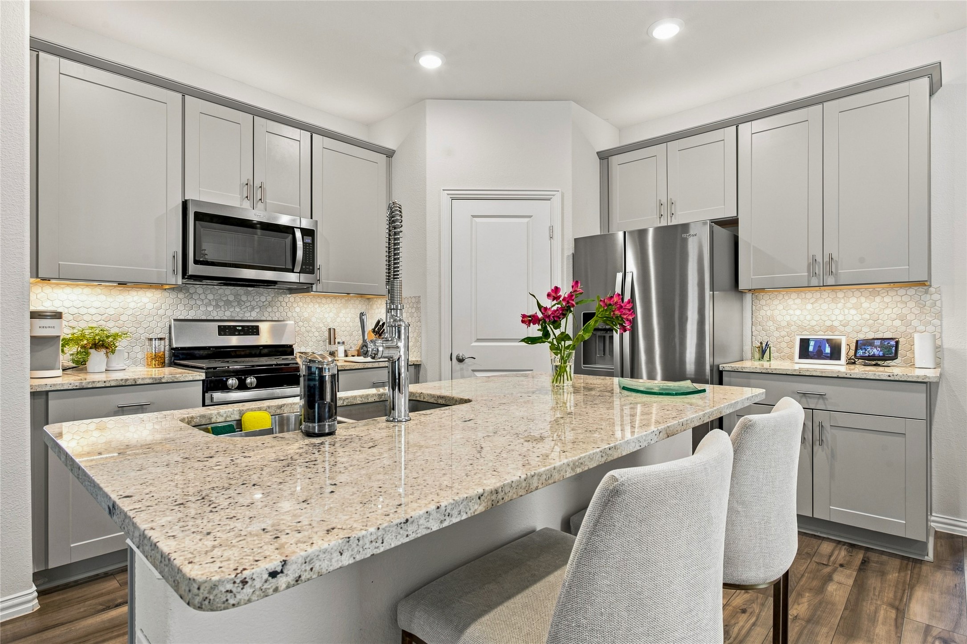
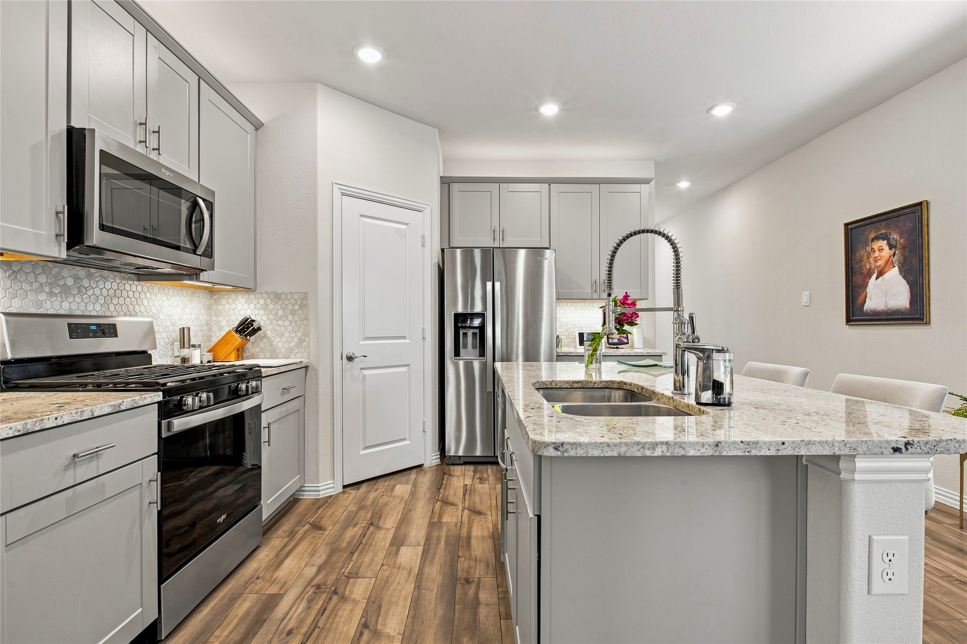
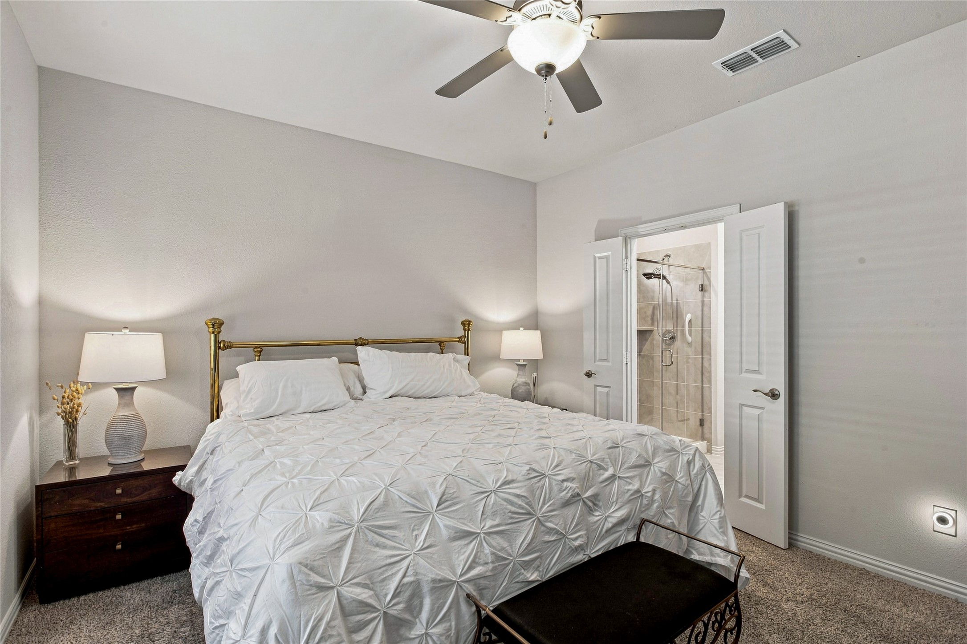
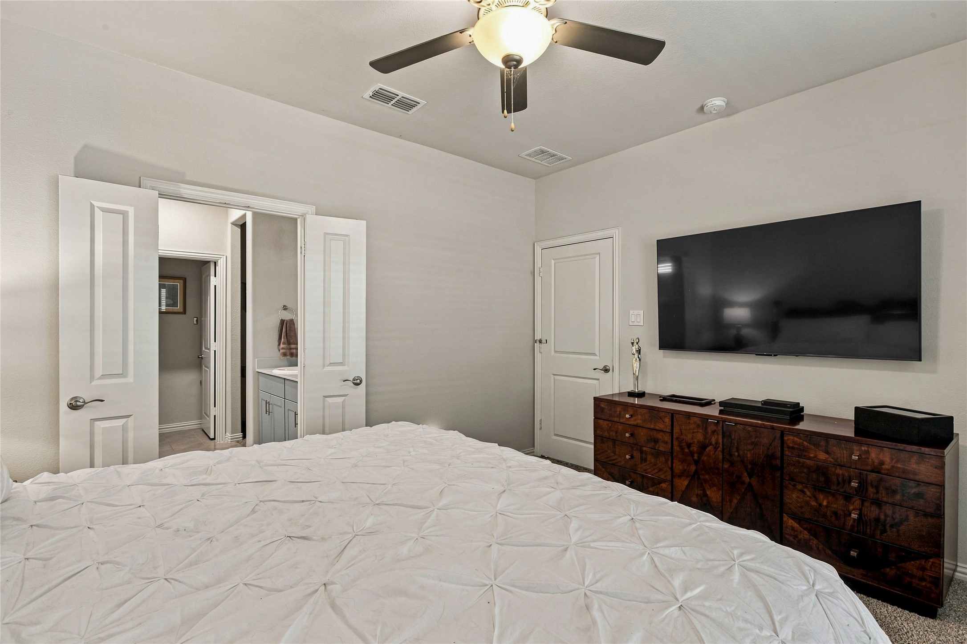
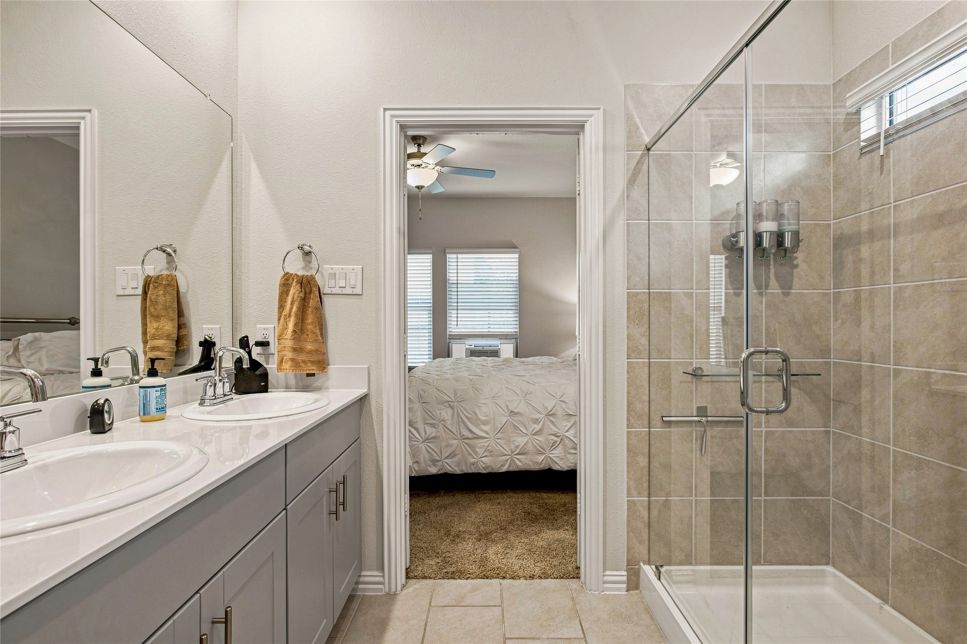
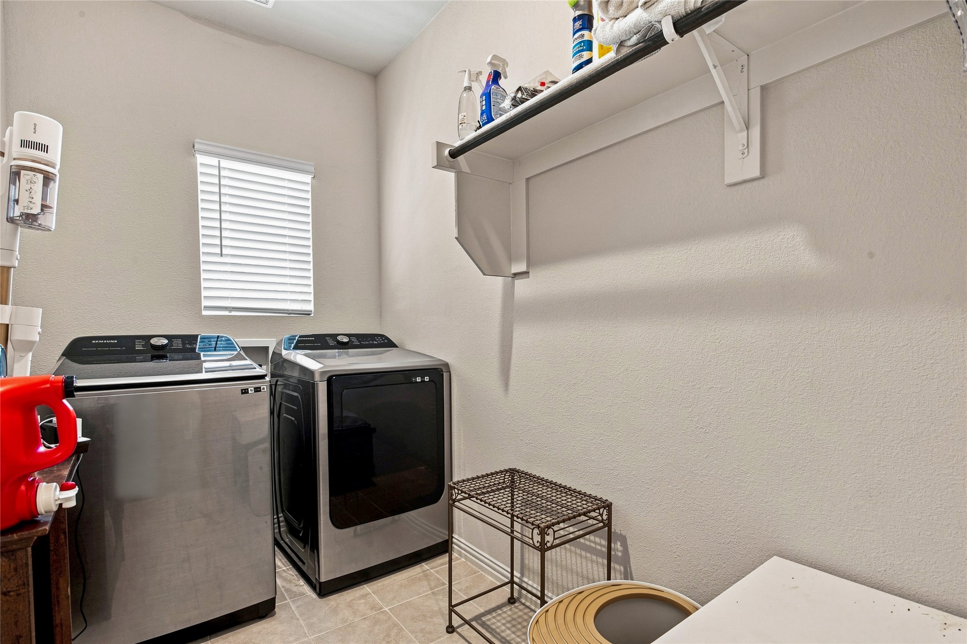
The kitchen flows naturally into the dining and living areas, creating a comfortable gathering space at the heart of the home. A split-bedroom design provides added privacy, while the spacious primary suite offers a relaxing place to unwind. An oversized laundry room adds practical storage and functionality that buyers will appreciate.

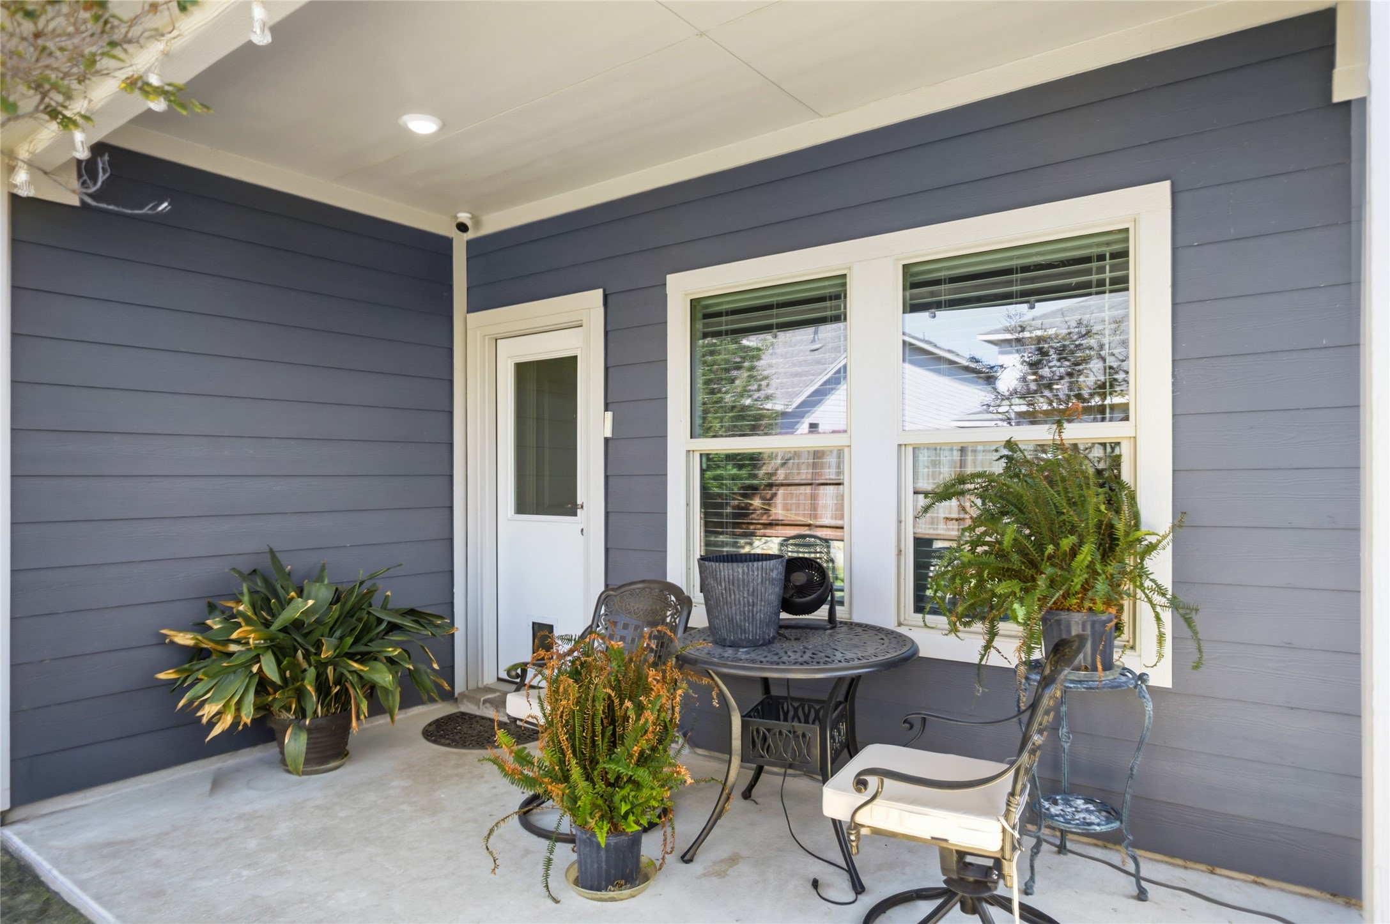
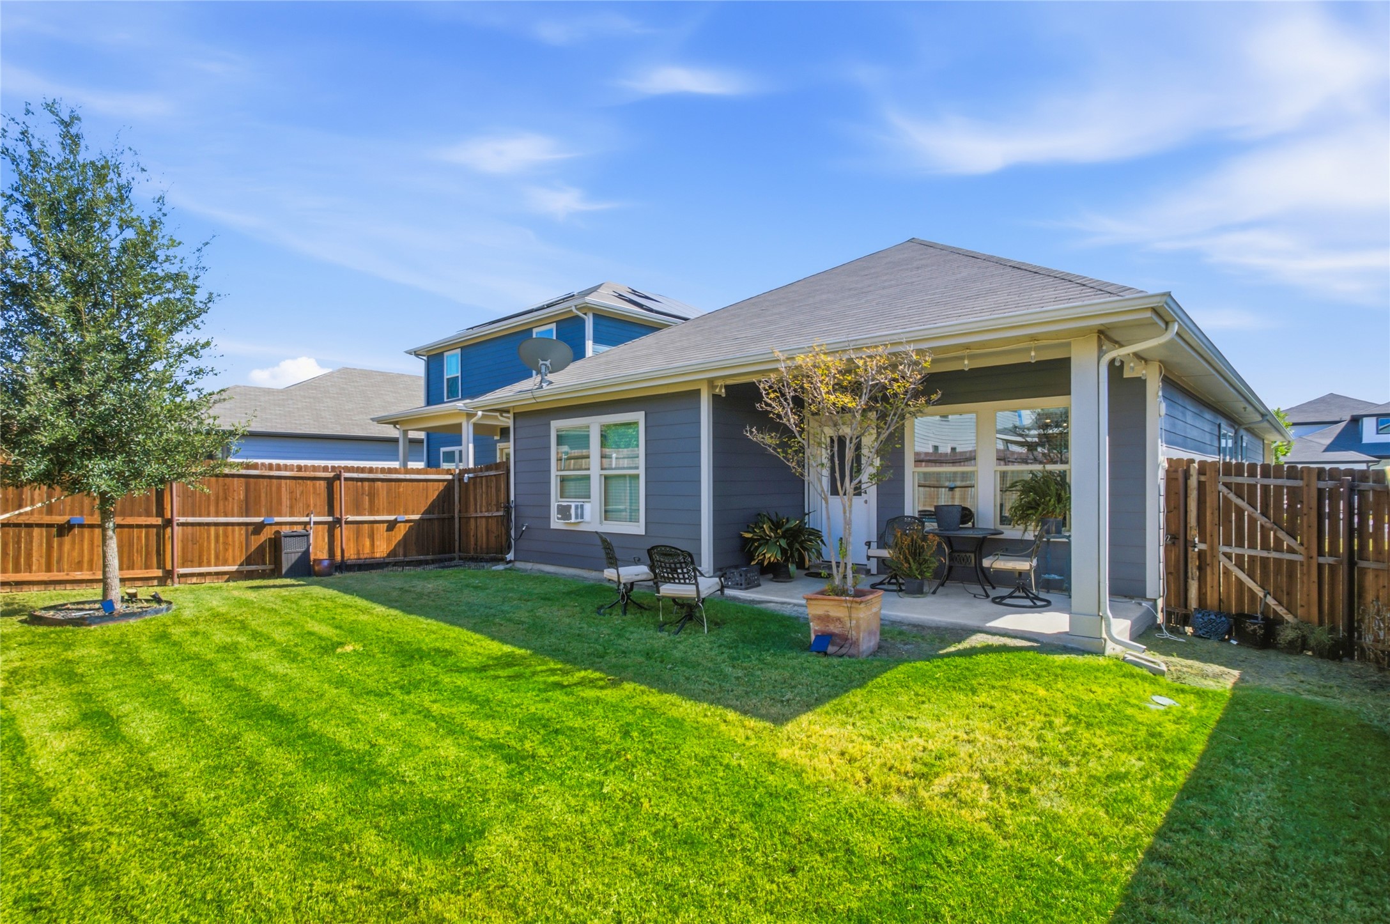
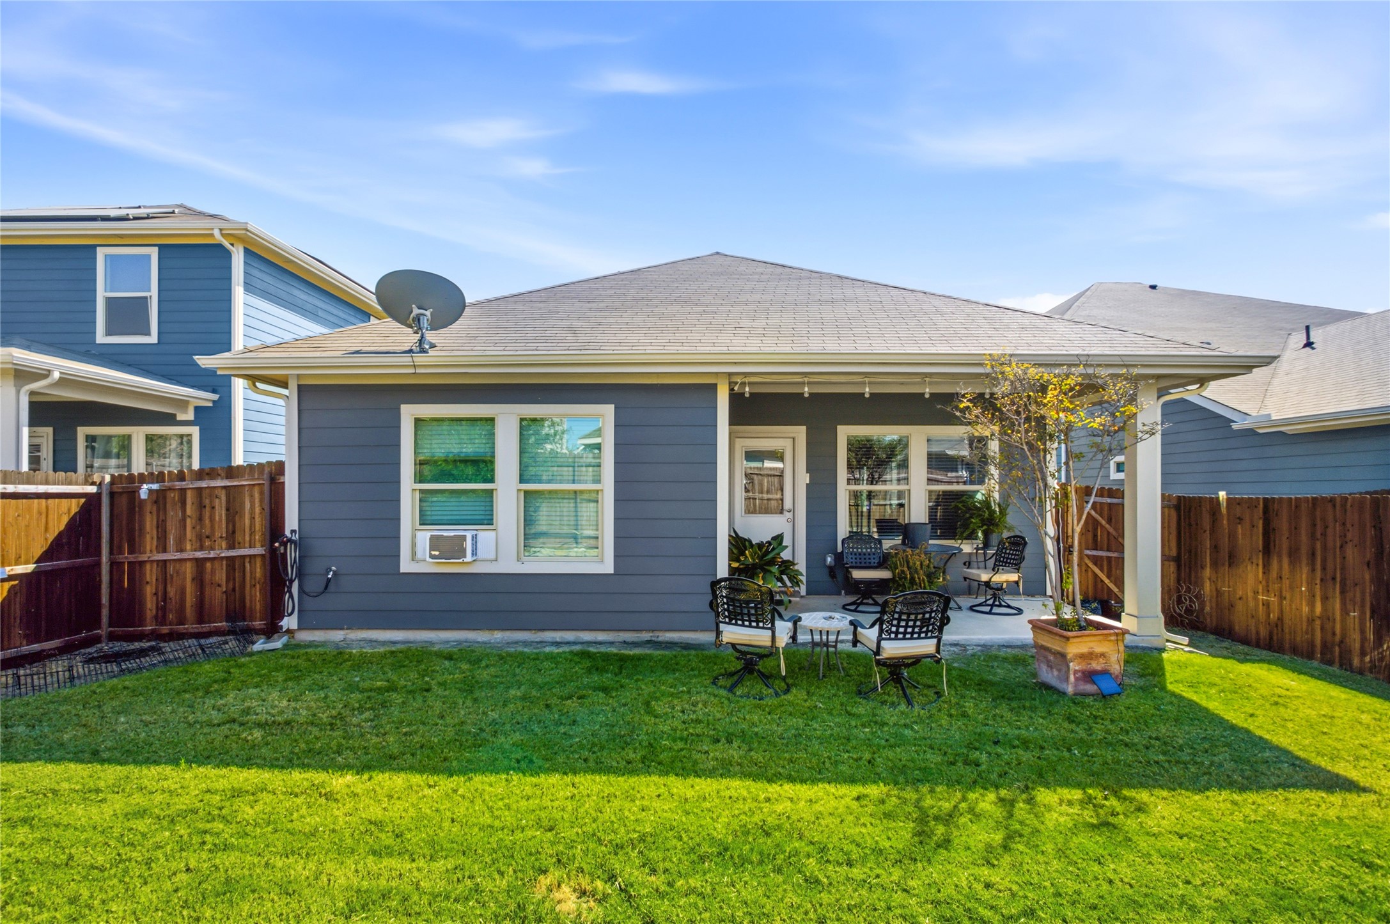
Step outside to the covered patio for morning coffee, casual dinners, or quiet evenings at home. Residents of Briarwood Hills also enjoy access to the community pool and neighborhood amenities.

If you've been searching for a newer 3-bedroom home in Forney with an open floor plan, flexible living space, a covered outdoor area, and community amenities, 1824 Ash Oak Lane deserves a closer look. Come see how easily this home could fit the way you live.

3
beds

2
baths

1,498 Sq.Ft. LIVING AREA

4,617.36 Sq.Ft. lot

Janet  Russell

Janet Russell

Features & Amenities

Interior

  • total bedrooms3
  • Total bathrooms2
  • full bathrooms2
  • Laundry room Laundry in Utility Room
  • APPLIANCES Some Gas Appliances, Dishwasher, Gas Cooktop, Disposal, Microwave, Plumbed For Gas
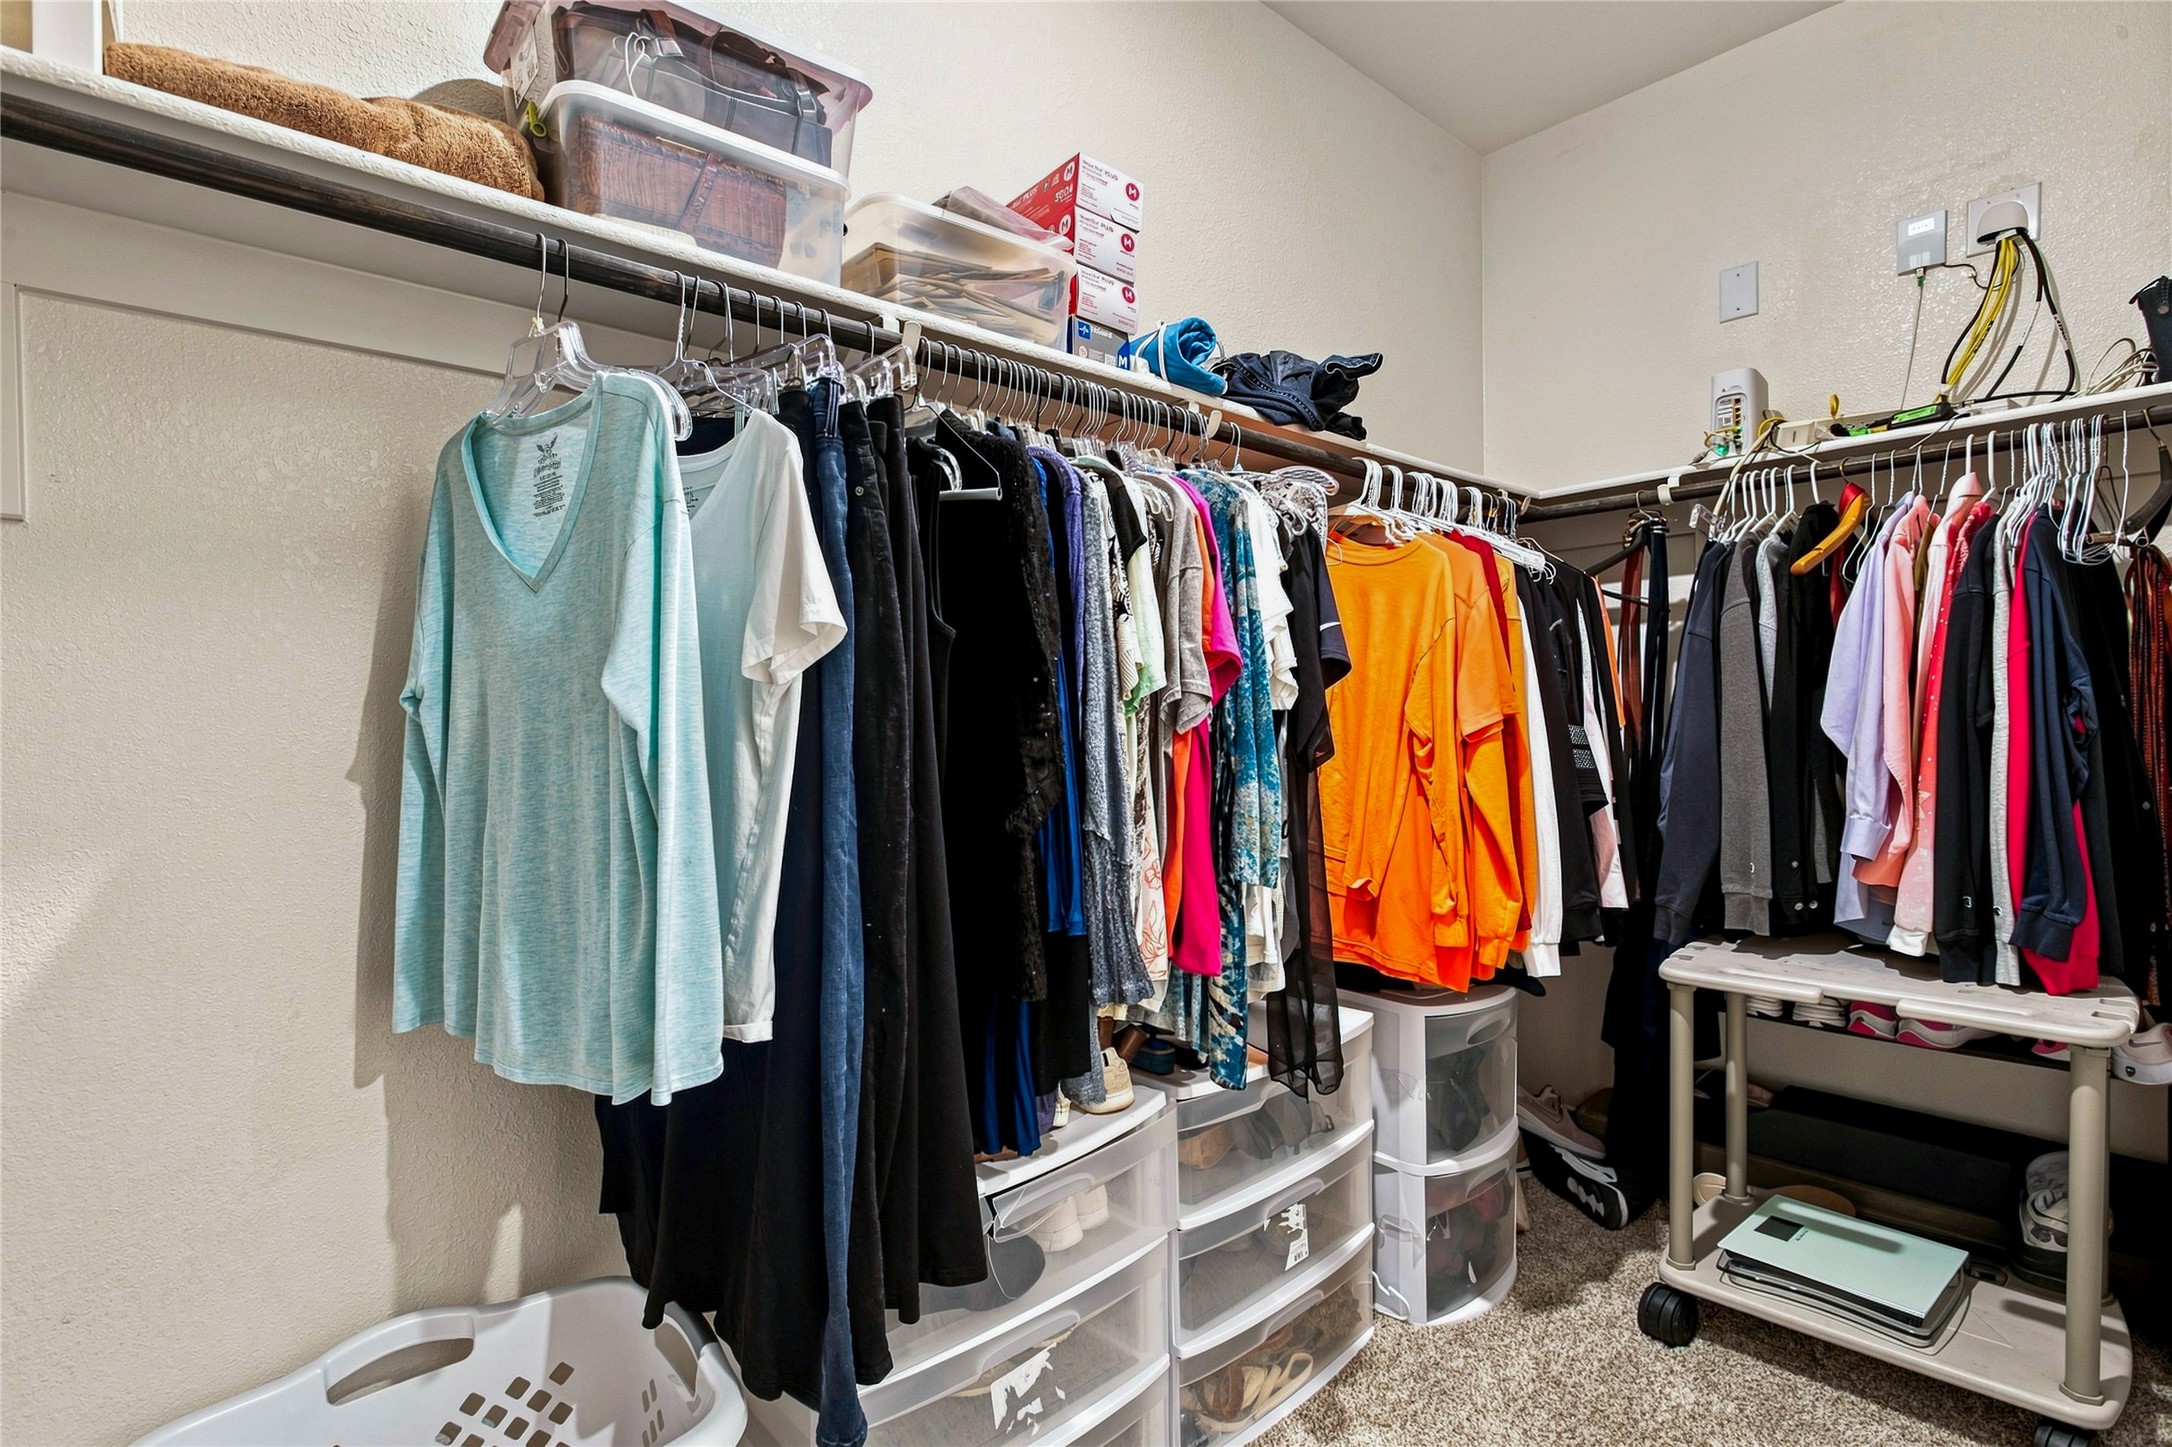
  • other interior Features High Speed Internet, Cable TV, Walk-In Closet(s)

Area & Lot

  • Status For Sale
  • Living Area1,498 Sq.Ft.
  • Lot Area4,617.36 Sq.Ft.
  • MLS® ID21354131
  • TypeResidential
  • YEAR BUILT2022
  • Architecture StylesCraftsman, Traditional, Detached
  • Elementary SchoolGriffin
  • Middle SchoolJackson
  • High SchoolNorth Forney
  • School DistrictForney ISD

Exterior

  • STORIES1
  • Garage Space2.0
  • water SourcePublic
  • utilitiesSewer Available, Water Available, Cable Available
  • PoolNone, Community
  • roofComposition
  • lot featuresInterior Lot, Subdivision, Sprinkler System
  • parkingGarage Faces Front, Garage, Garage Door Opener
  • HEAT TYPECentral, Electric
  • AIR CONDITIONINGCentral Air, Electric
  • sewerPublic Sewer
  • SubstructureSlab
  • security FeaturesSecurity System Leased, Smoke Detector(s)
  • other exterior FeaturesRain Gutters

Financial

  • Sales Price$268,900
  • HOA $375
View Virtual Tour
image

Schedule a Showing

We would love to show you our beautiful property. Please select your preferred date and time below. An agent will be in touch shortly to confirm your appointment.

Schedule a Showing

We would love to show you our beautiful property. Please select your preferred date and time below. An agent will be in touch shortly to confirm your appointment.

Thank you for your interest in 1824 Ash Oak Lane, Forney, TX 75126. We are reviewing your request and will be in touch shortly!

Mortgage Calculator

Estimate your monthly mortgage payment, including the principal and interest, property taxes, and HOA. Adjust the values to generate a more accurate rate.

All estimates are provided for informational purposes only. Actual amounts may vary.
$0,000 Your Payment 20 15 65
$0,000 Your Payment

STAY IN THE KNOW

Follow us on social media

Work With Us

We are one call away to assist you with your home buying and selling needs from start to finish. Contact us today!