136 PR 54166
136 PR 54166
136 PR 54166
136 PR 54166
136 PR 54166
136 PR 54166
136 PR 54166
136 PR 54166
136 PR 54166
136 PR 54166
136 PR 54166
136 PR 54166
136 PR 54166
136 PR 54166
136 PR 54166
136 PR 54166
136 PR 54166
136 PR 54166
136 PR 54166
136 PR 54166
136 PR 54166
136 PR 54166
136 PR 54166
136 PR 54166
136 PR 54166
136 PR 54166
136 PR 54166
136 PR 54166
136 PR 54166
136 PR 54166
136 PR 54166
136 PR 54166
136 PR 54166
136 PR 54166
136 PR 54166
136 PR 54166
136 PR 54166
136 PR 54166
136 PR 54166
136 PR 54166
136 PR 54166
SEE ALL PHOTOS
136 PR 54166
136 PR 54166
136 PR 54166
136 PR 54166
136 PR 54166
136 PR 54166
136 PR 54166
136 PR 54166
136 PR 54166
136 PR 54166
136 PR 54166
136 PR 54166
136 PR 54166
136 PR 54166
136 PR 54166
136 PR 54166
136 PR 54166
136 PR 54166
136 PR 54166
136 PR 54166
136 PR 54166
136 PR 54166
136 PR 54166
136 PR 54166
136 PR 54166
136 PR 54166
136 PR 54166
136 PR 54166
136 PR 54166
136 PR 54166
136 PR 54166
136 PR 54166
136 PR 54166
136 PR 54166
136 PR 54166
136 PR 54166
136 PR 54166
136 PR 54166
136 PR 54166
136 PR 54166
136 PR 54166
Sold

136 PR 54166

136 PR 54166, Pittsburg, TX 75686

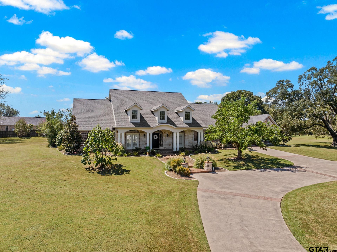
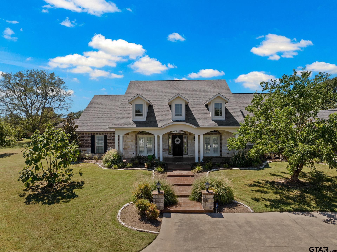
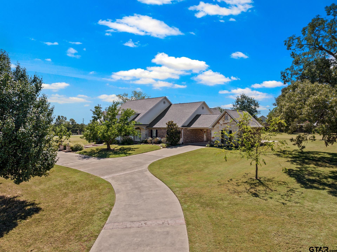
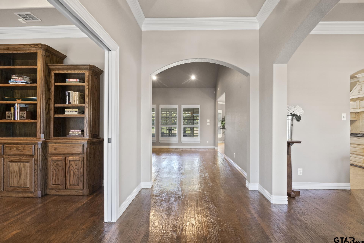
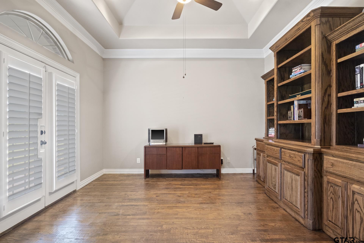
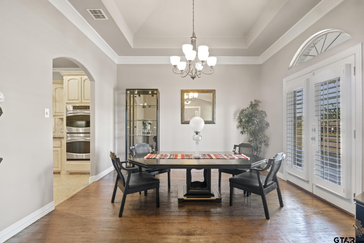
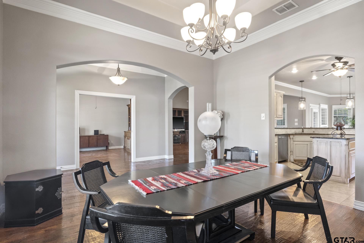
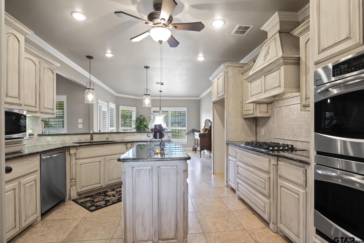
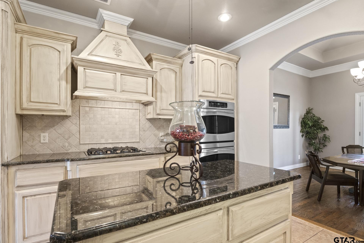
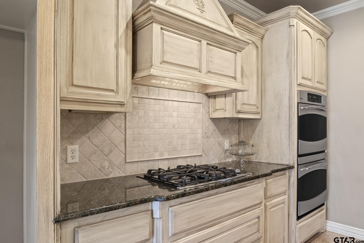
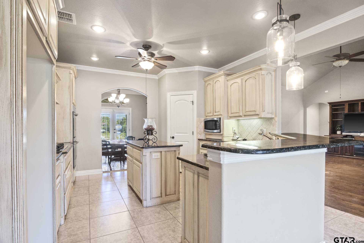
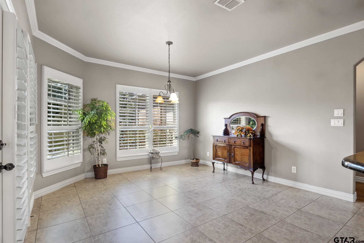
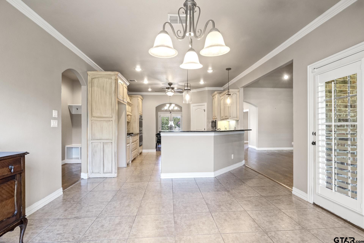
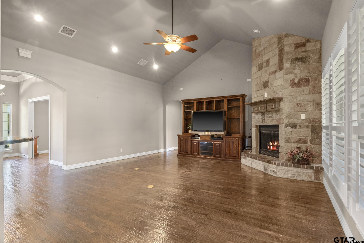
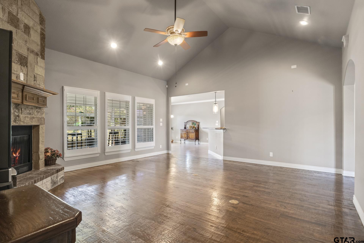
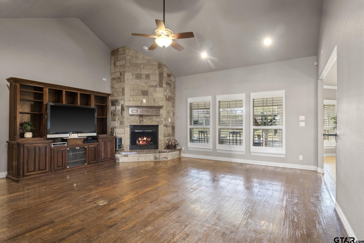
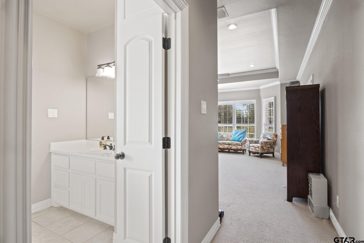
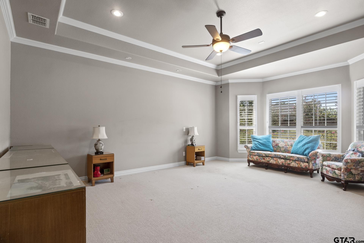
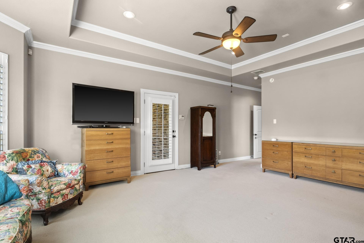
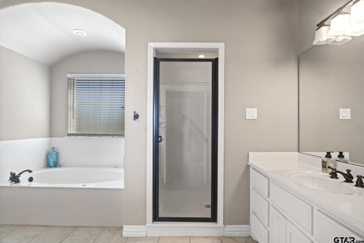
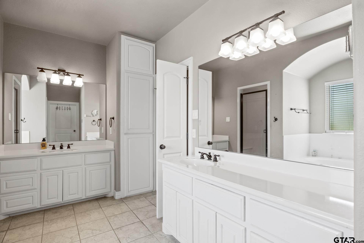
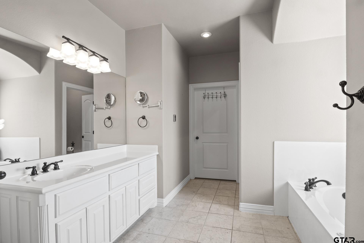
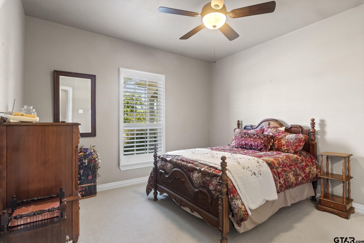
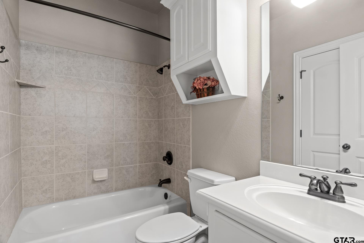
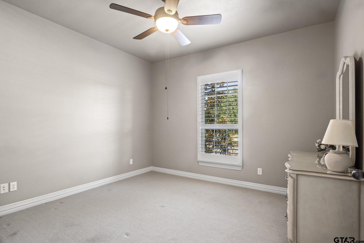
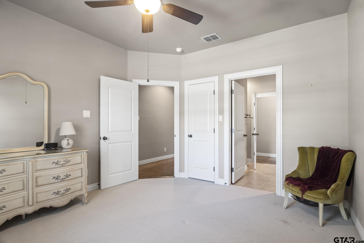
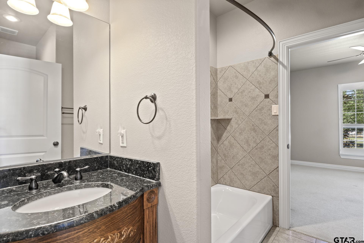
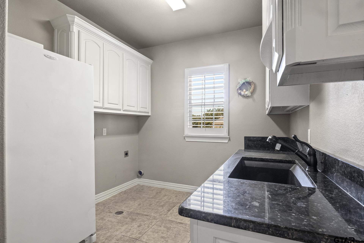
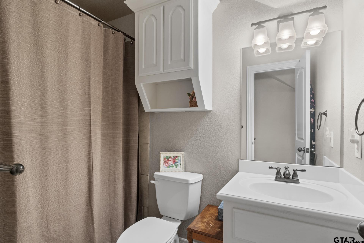
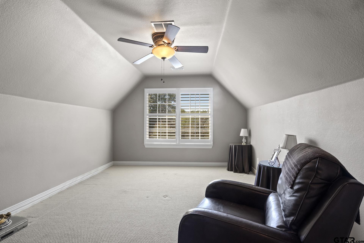
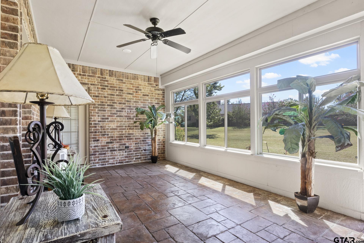
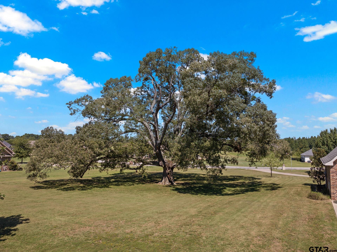
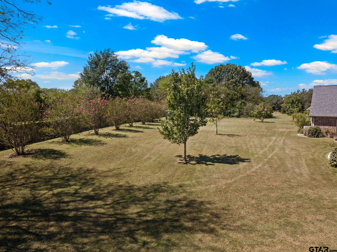
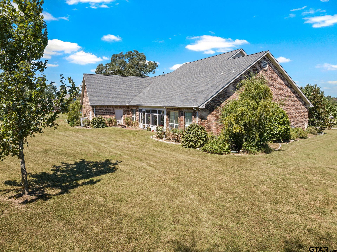
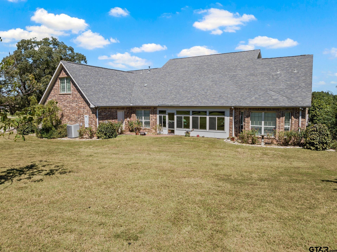
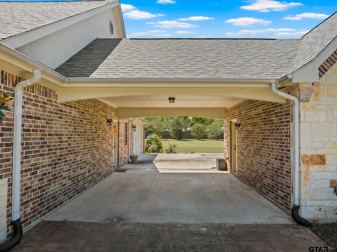
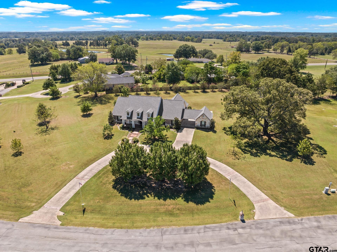
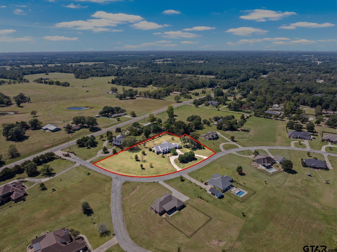
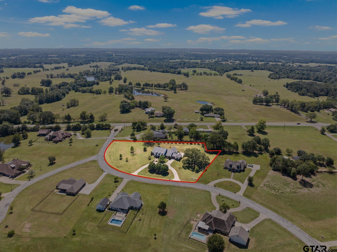
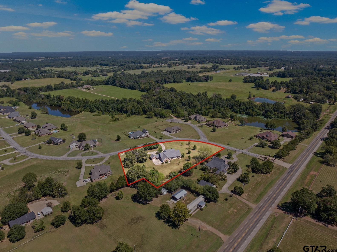
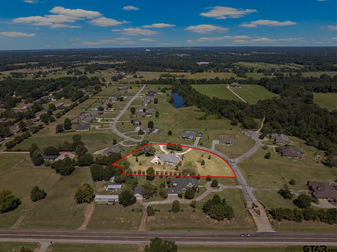
Welcome to the lap of luxury in this exquisite property located in the prestigious Legacy Park subdivision. This stunning home boasts 3 bedrooms, 4 baths, formal dining area, and a spacious office for all your work-from-home needs. The eat-in kitchen is a chef's dream, complete with a breakfast bar, granite island, and top-of-the-line stainless steel appliances. The primary suite is a true retreat with its ensuite bath featuring dual vanities, a soaking tub, and a glass shower. Two guest rooms boast ensuite baths for added convenience. Upstairs, a full bath and a flex space offer versatile living space. Enjoy the evening in the enclosed back porch and host family and friends in the oversized backyard! With a porte-cochere, attached 2-car garage, and single detached garage, there is plenty of covered parking for your convenience. Experience the epitome of luxury living in this exceptional property.

3
beds

4
baths

2,846 Sq.Ft. LIVING AREA

2.17 Acres lot

Mitch Mayben

Mitch Mayben

Features & Amenities

Interior

  • total bedrooms3
  • Total bathrooms4
  • full bathrooms4
  • Flooring Carpet, Wood, Tile
  • Fireplace Gas
  • APPLIANCES Dishwasher, Disposal, Microwave, Double Oven, Electric Oven, Gas Cooktop, Tankless Water Heater
  • other interior Features Other/See Remarks, Ceiling Fan, Vaulted Ceiling(s)

Area & Lot

  • Status Sold
  • Date Sold January 9, 2025
  • Living Area2,846 Sq.Ft.
  • Total Area2,846 Sq.Ft.
  • Lot Area2.17 Acres
  • MLS® ID24015277
  • TypeResidential
  • YEAR BUILT2009
  • NeighborhoodCamp County
  • Architecture StylesTraditional
  • Elementary SchoolPittsburg
  • Middle SchoolPittsburg
  • High SchoolPittsburg

Exterior

  • STORIES2
  • Garage Space3.0
  • water SourceCooperative
  • utilities2 Or More Units
  • PoolNone
  • roofComposition
  • lot featuresSubdivision Lot
  • parkingGarage, See Remarks, Garage Door Opener
  • HEAT TYPECentral/Gas
  • AIR CONDITIONINGCentral Electric, Zoned-2
  • sewerAerobic Septic
  • SubstructureSlab
  • security FeaturesSecurity System, Smoke Detector(s)
  • other exterior FeaturesRain Gutters, Other

Financial

  • Price Upon Request

Camp County

Explore

STAY IN THE KNOW

Follow us on social media

Work With Us

We are one call away to assist you with your home buying and selling needs from start to finish. Contact us today!