1339 Hwy 67
1339 Hwy 67
1339 Hwy 67
1339 Hwy 67
1339 Hwy 67
1339 Hwy 67
1339 Hwy 67
1339 Hwy 67
1339 Hwy 67
1339 Hwy 67
1339 Hwy 67
1339 Hwy 67
1339 Hwy 67
1339 Hwy 67
1339 Hwy 67
1339 Hwy 67
1339 Hwy 67
1339 Hwy 67
1339 Hwy 67
1339 Hwy 67
1339 Hwy 67
1339 Hwy 67
1339 Hwy 67
1339 Hwy 67
1339 Hwy 67
1339 Hwy 67
1339 Hwy 67
1339 Hwy 67
1339 Hwy 67
1339 Hwy 67
1339 Hwy 67
1339 Hwy 67
1339 Hwy 67
1339 Hwy 67
1339 Hwy 67
1339 Hwy 67
1339 Hwy 67
1339 Hwy 67
1339 Hwy 67
1339 Hwy 67
1339 Hwy 67
1339 Hwy 67
1339 Hwy 67
1339 Hwy 67
SEE ALL PHOTOS
1339 Hwy 67
1339 Hwy 67
1339 Hwy 67
1339 Hwy 67
1339 Hwy 67
1339 Hwy 67
1339 Hwy 67
1339 Hwy 67
1339 Hwy 67
1339 Hwy 67
1339 Hwy 67
1339 Hwy 67
1339 Hwy 67
1339 Hwy 67
1339 Hwy 67
1339 Hwy 67
1339 Hwy 67
1339 Hwy 67
1339 Hwy 67
1339 Hwy 67
1339 Hwy 67
1339 Hwy 67
1339 Hwy 67
1339 Hwy 67
1339 Hwy 67
1339 Hwy 67
1339 Hwy 67
1339 Hwy 67
1339 Hwy 67
1339 Hwy 67
1339 Hwy 67
1339 Hwy 67
1339 Hwy 67
1339 Hwy 67
1339 Hwy 67
1339 Hwy 67
1339 Hwy 67
1339 Hwy 67
1339 Hwy 67
1339 Hwy 67
1339 Hwy 67
1339 Hwy 67
1339 Hwy 67
1339 Hwy 67
Sold

1339 Hwy 67

1339 Hwy 67, Mt Vernon, TX 75457

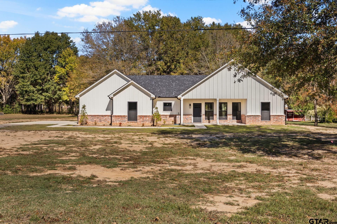
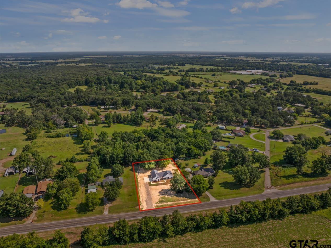
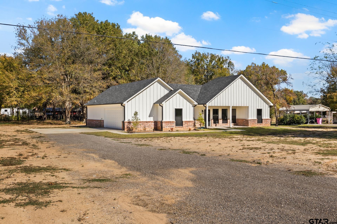
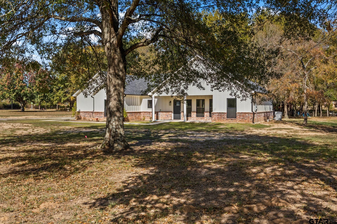
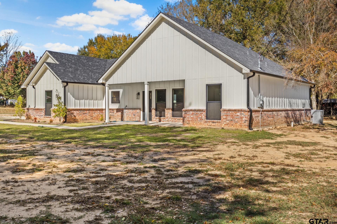
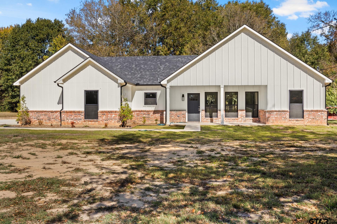
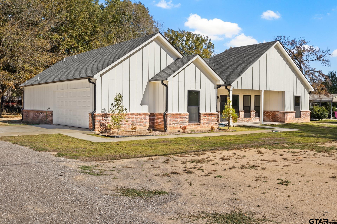
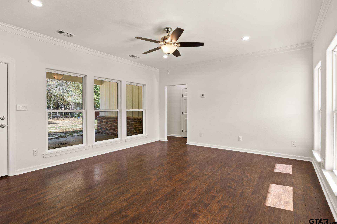
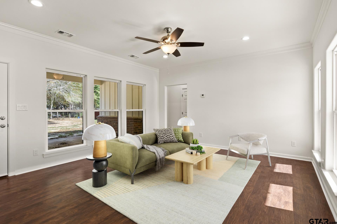
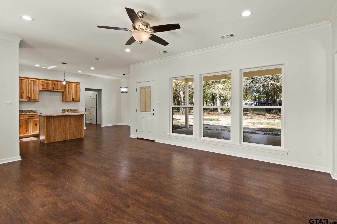
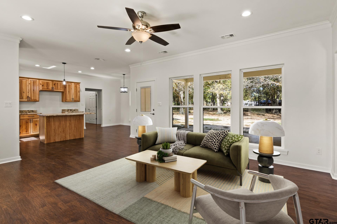
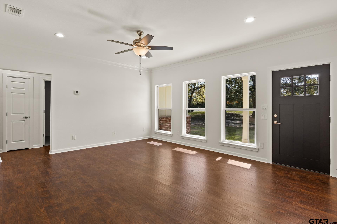
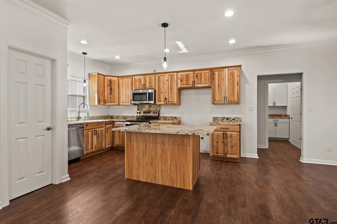
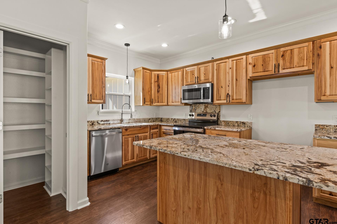
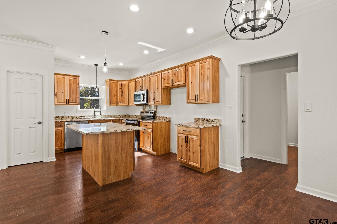
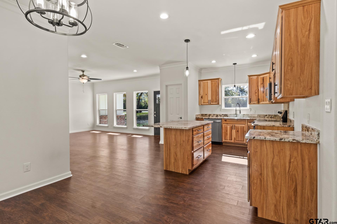
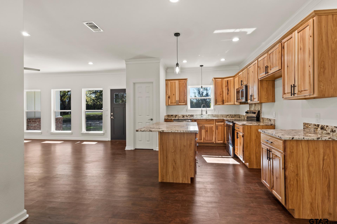
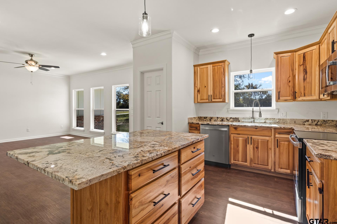
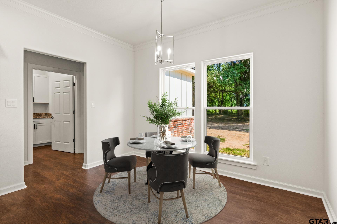
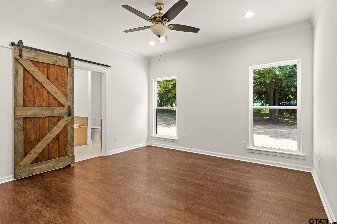
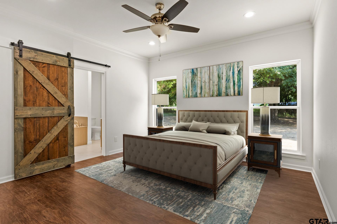
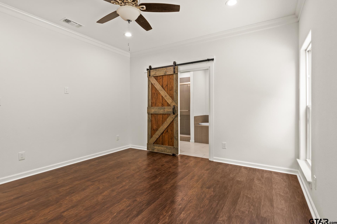
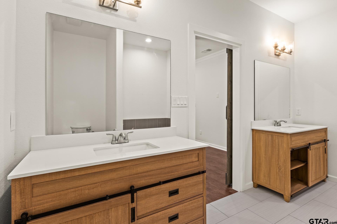
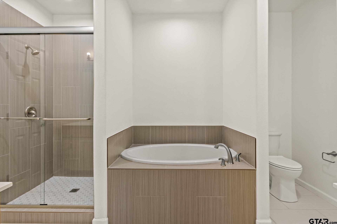
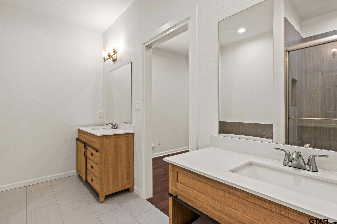
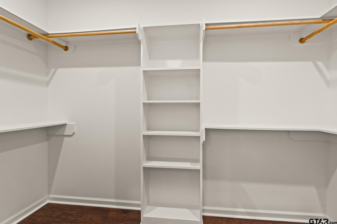
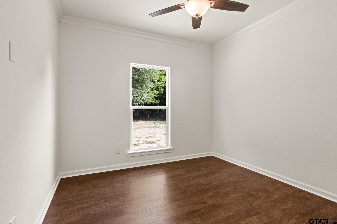
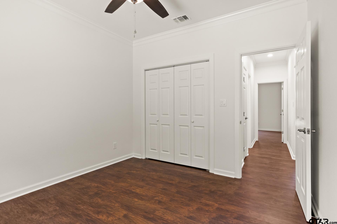
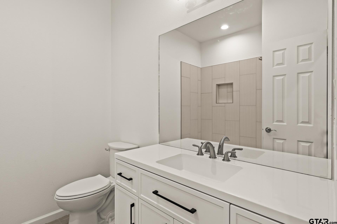
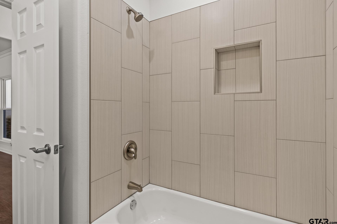
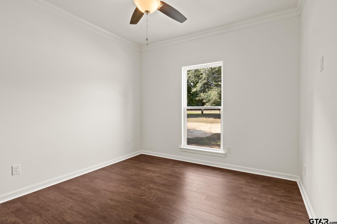
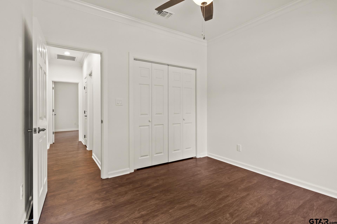
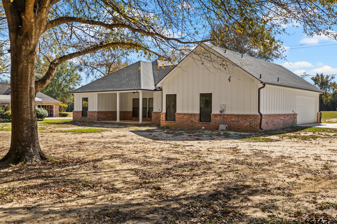
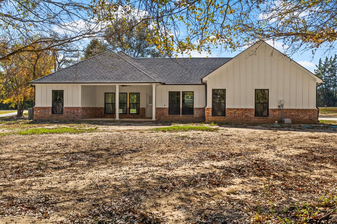
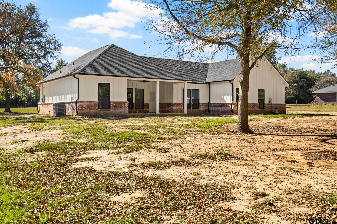
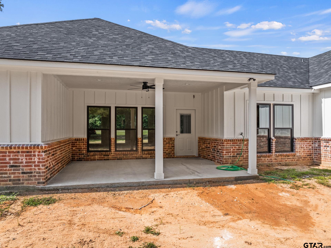
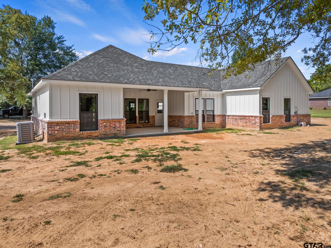
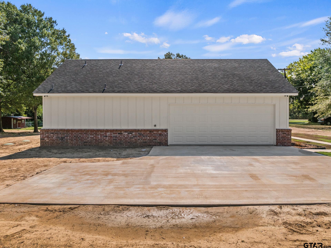
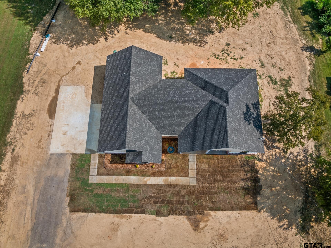
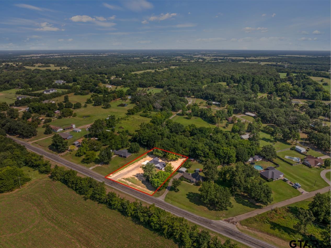
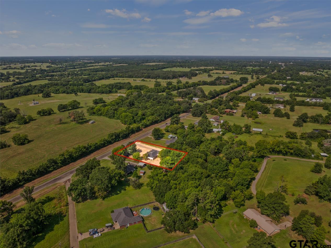
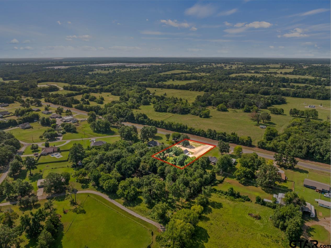
Welcome to this beautifully crafted new construction home, offering the perfect blend of modern style, comfort, and functionality -- all situated on a generous lot with room to roam. This thoughtfully designed 3-bedroom, 2-bathroom home features an open-concept layout, ideal for both everyday living and entertaining. The heart of the home is the gorgeous kitchen, complete with custom natural wood cabinetry, granite countertops, a spacious center island, stainless steel appliances, and a walk-in pantry. Enhanced with foam insulation for superior energy performance, this home maintains exceptional comfort with an AC cost averaging only $40 per month! The primary suite offers a peaceful retreat, boasting a spa-like ensuite bathroom with a soaking tub, separate tiled shower, and a large walk-in closet. Two additional bedrooms and a second full bath provide ample space for family, guests, or a home office. Step outside to enjoy the wide-open space of the oversized lot. The home's clean lines, mixed exterior of board-and-batten siding with brick accents, and covered front porch offer outstanding curb appeal in a serene, semi-rural setting.

3
beds

2
baths

1,500 Sq.Ft. LIVING AREA

Amber Fox

Amber Fox

Features & Amenities

Interior

  • total bedrooms3
  • Total bathrooms2
  • full bathrooms2
  • Fireplace Other
  • APPLIANCES Electric Range
  • other interior Features Master Bedroom Split, Ceiling Fan

Area & Lot

  • Status Sold
  • Date Sold February 11, 2026
  • Living Area1,500 Sq.Ft.
  • Total Area1,500 Sq.Ft.
  • MLS® ID25018014
  • TypeResidential
  • YEAR BUILT2025
  • NeighborhoodMariner's Retreat
  • Architecture StylesTraditional
  • Elementary SchoolMt Vernon
  • Middle SchoolMt Vernon
  • High SchoolMt Vernon

Exterior

  • STORIES1
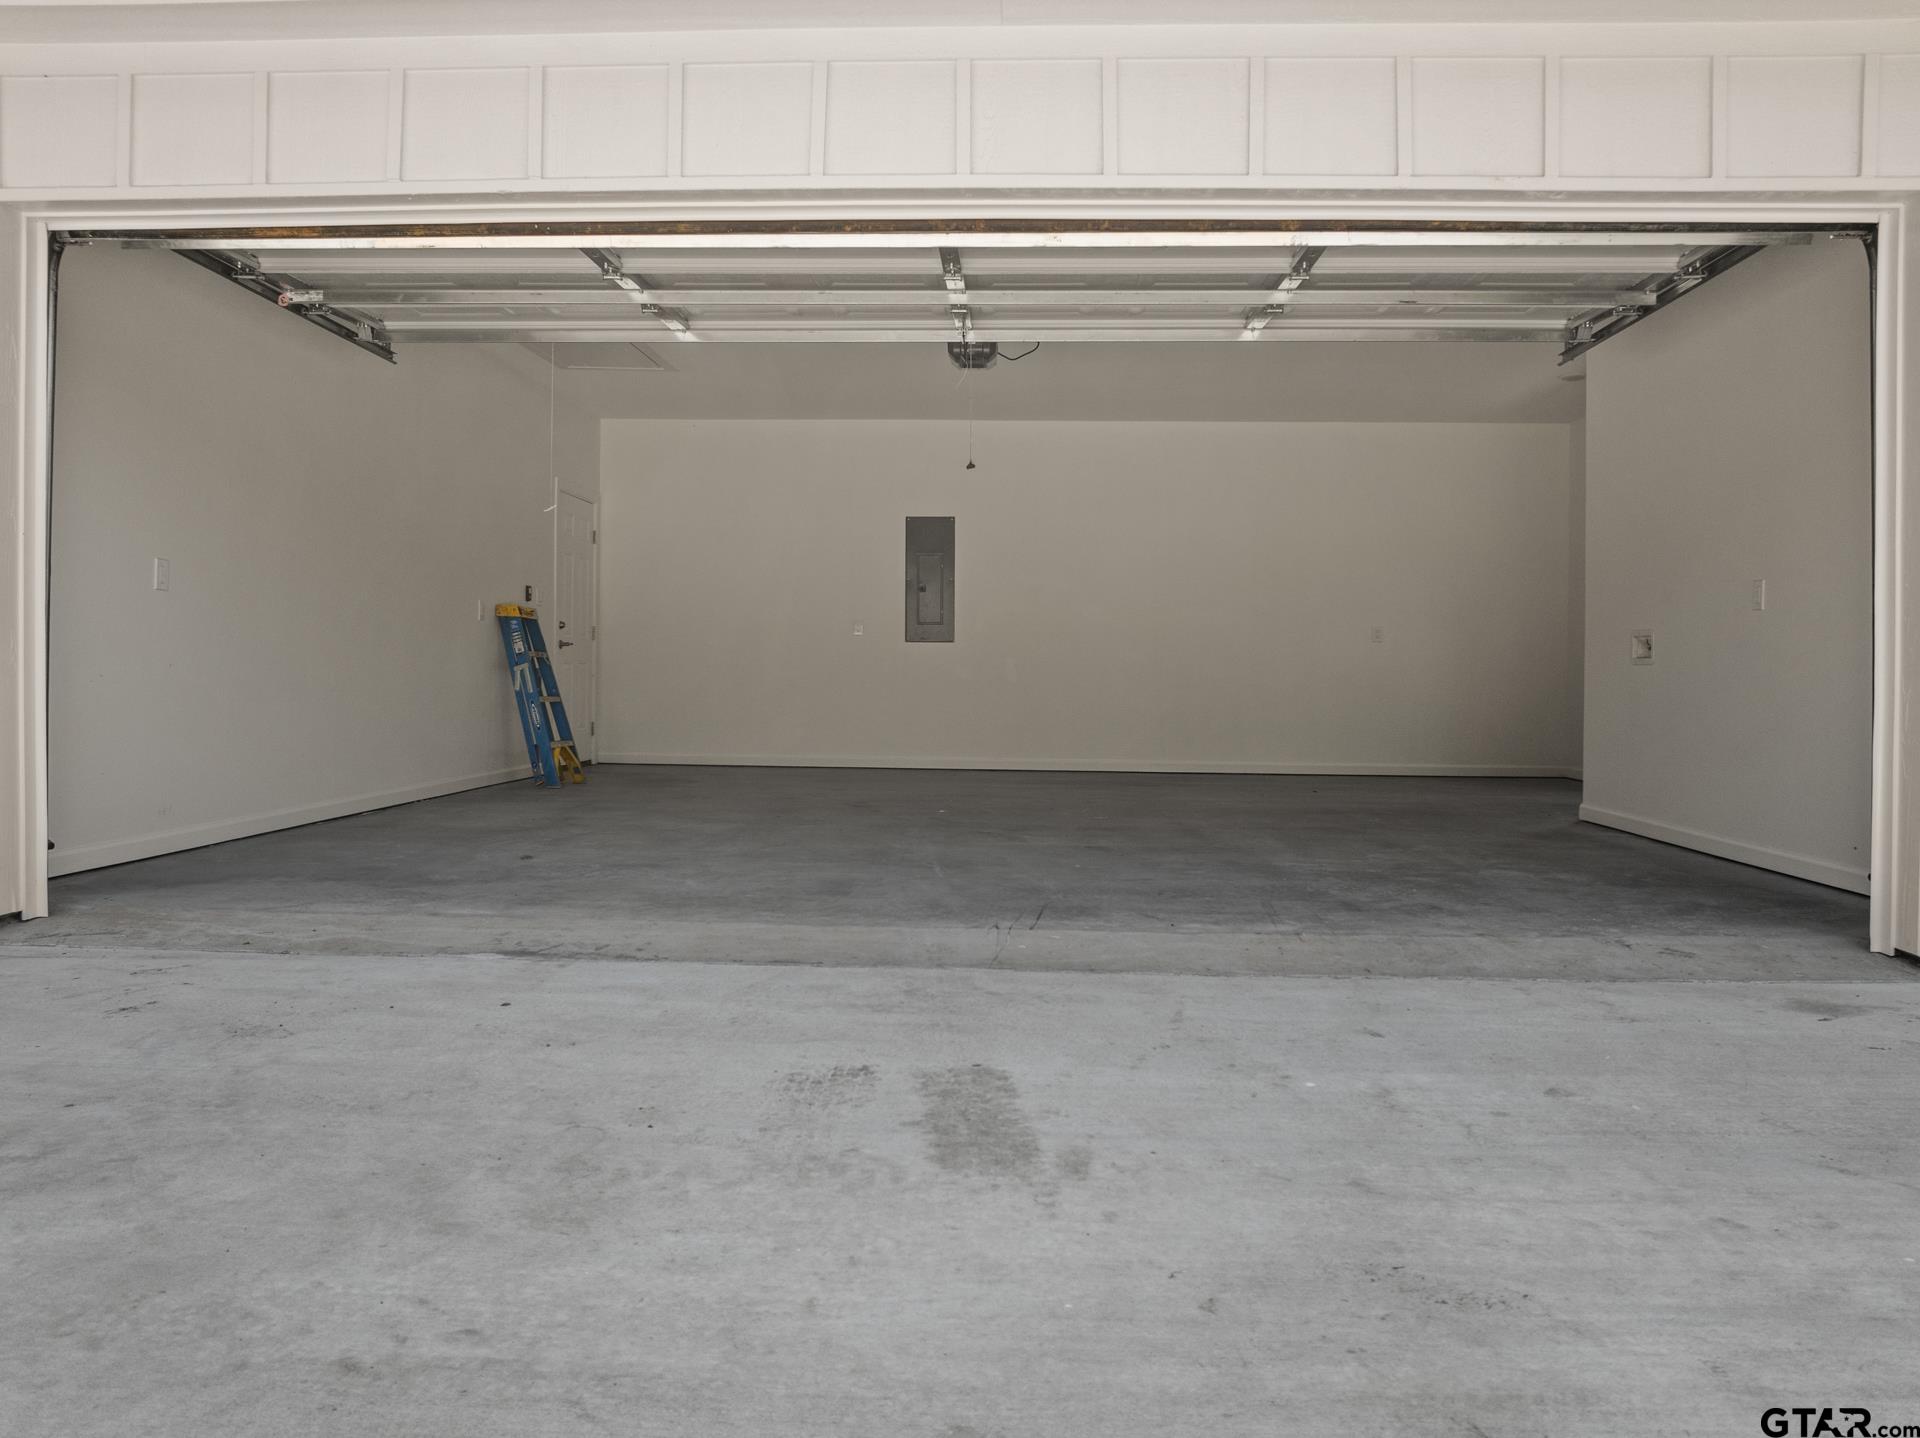
  • Garage Space2.0
  • PoolNone
  • roofComposition
  • HEAT TYPECentral/Electric
  • AIR CONDITIONINGCentral Electric
  • SubstructureSlab
  • security FeaturesAudio and Video Surveillance

Mariner's Retreat

Spend your summers in the sunshine of beautiful Lake Bob Sandlin. Mariner's Retreat is a very private and tranquil gated subdivision, located on the Mount Pleasant side of the lake, 5 minutes from the heart of town, making it one of the most conveniently positioned and most sought-after areas.

Explore

STAY IN THE KNOW

Follow us on social media

Work With Us

We are one call away to assist you with your home buying and selling needs from start to finish. Contact us today!