122 Pintail Ln
122 Pintail Ln
122 Pintail Ln
122 Pintail Ln
122 Pintail Ln
122 Pintail Ln
122 Pintail Ln
122 Pintail Ln
122 Pintail Ln
122 Pintail Ln
122 Pintail Ln
122 Pintail Ln
122 Pintail Ln
122 Pintail Ln
122 Pintail Ln
122 Pintail Ln
122 Pintail Ln
122 Pintail Ln
122 Pintail Ln
122 Pintail Ln
122 Pintail Ln
122 Pintail Ln
122 Pintail Ln
122 Pintail Ln
122 Pintail Ln
122 Pintail Ln
122 Pintail Ln
122 Pintail Ln
122 Pintail Ln
122 Pintail Ln
122 Pintail Ln
SEE ALL PHOTOS
122 Pintail Ln
122 Pintail Ln
122 Pintail Ln
122 Pintail Ln
122 Pintail Ln
122 Pintail Ln
122 Pintail Ln
122 Pintail Ln
122 Pintail Ln
122 Pintail Ln
122 Pintail Ln
122 Pintail Ln
122 Pintail Ln
122 Pintail Ln
122 Pintail Ln
122 Pintail Ln
122 Pintail Ln
122 Pintail Ln
122 Pintail Ln
122 Pintail Ln
122 Pintail Ln
122 Pintail Ln
122 Pintail Ln
122 Pintail Ln
122 Pintail Ln
122 Pintail Ln
122 Pintail Ln
122 Pintail Ln
122 Pintail Ln
122 Pintail Ln
122 Pintail Ln
Sold

122 Pintail Ln

122 Pintail Ln, Hallsville, TX 75650

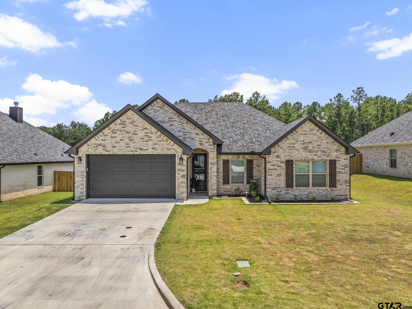
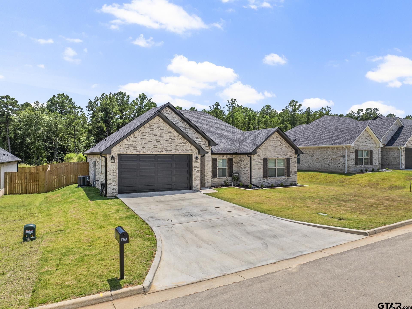
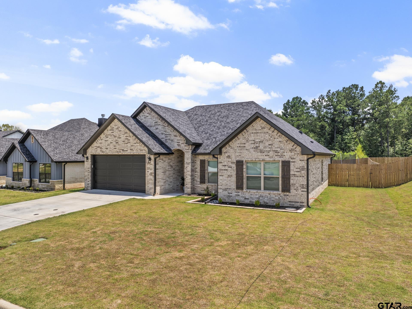
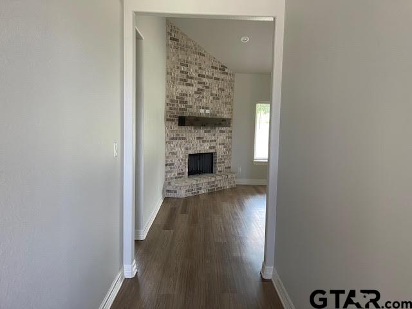
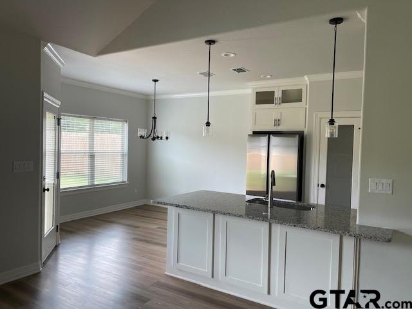
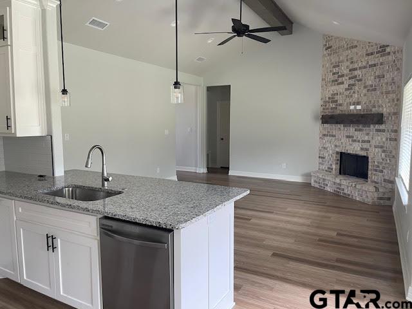
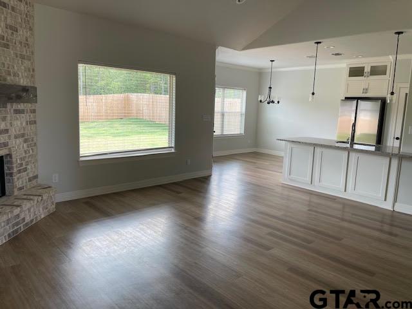
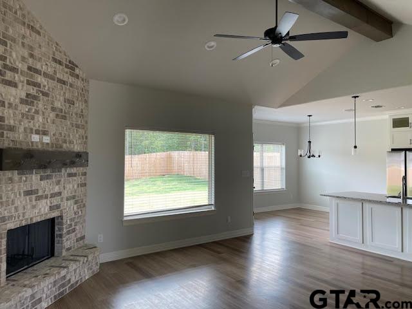
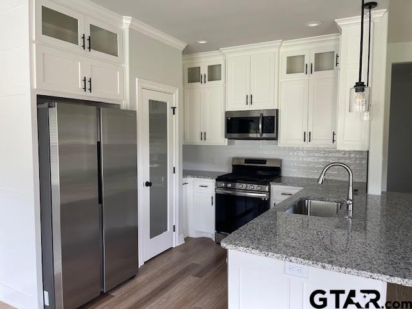
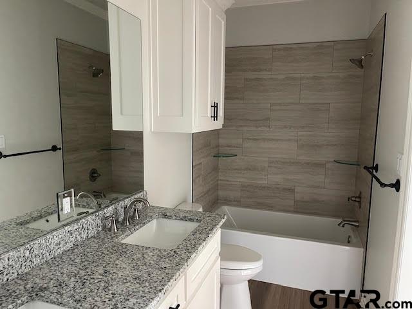
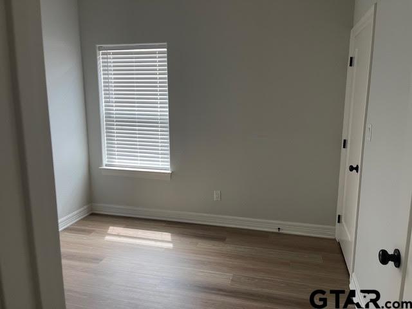
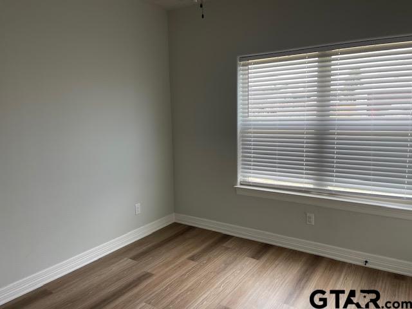
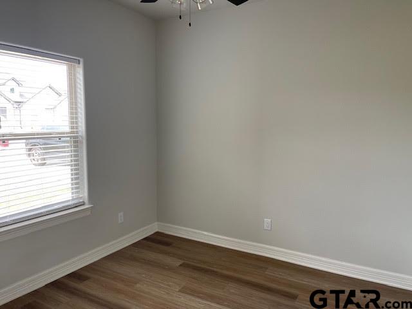
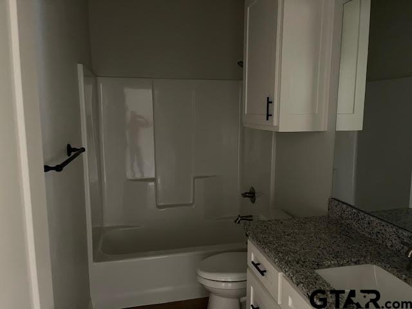
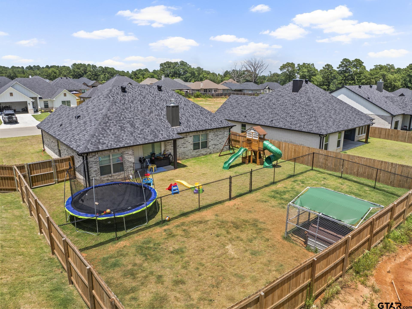
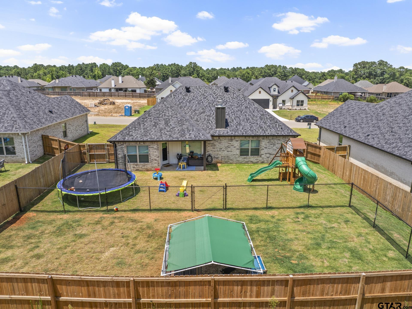
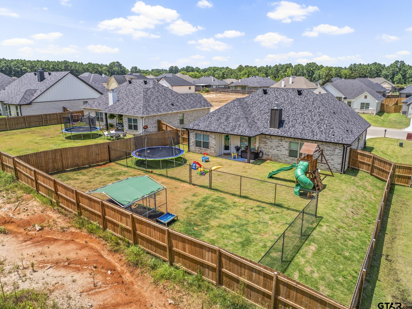
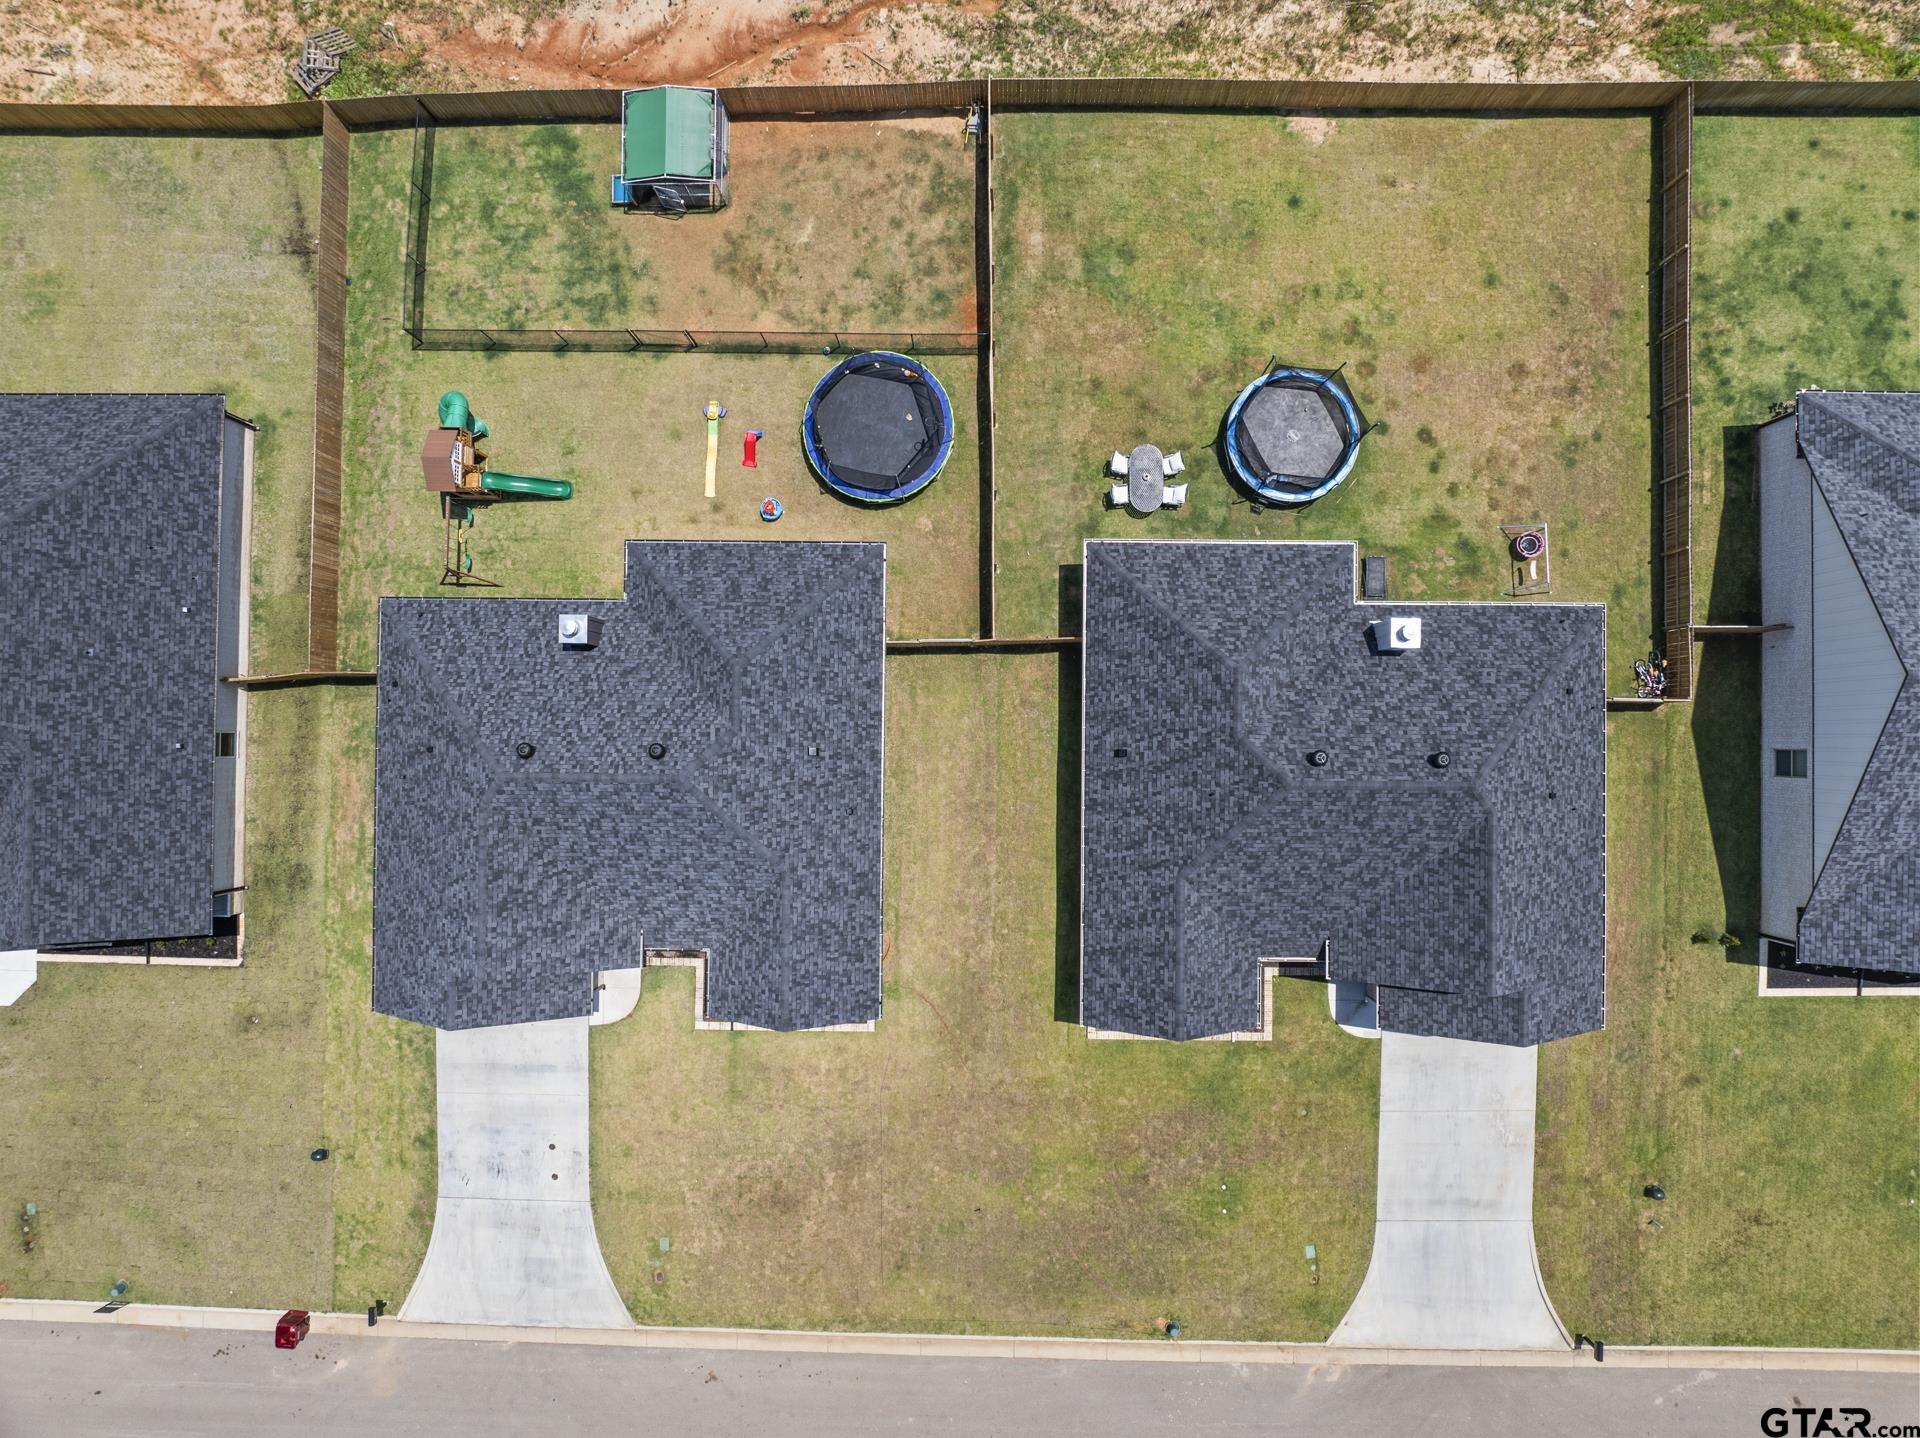
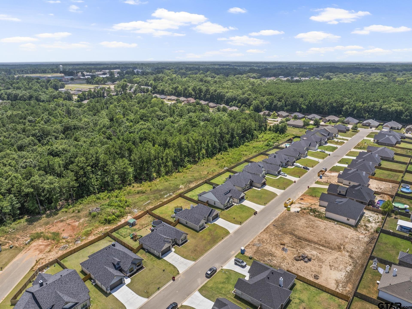
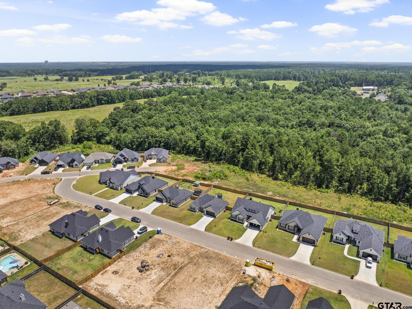
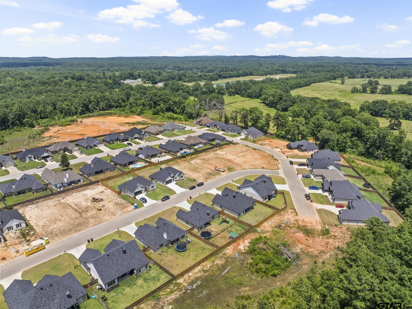
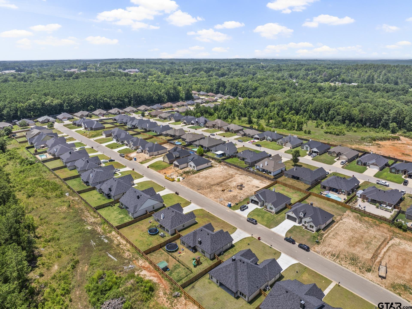
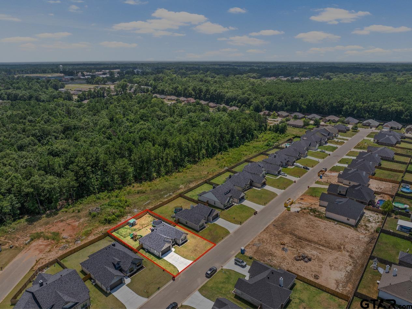
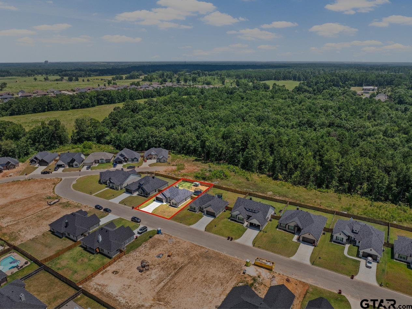
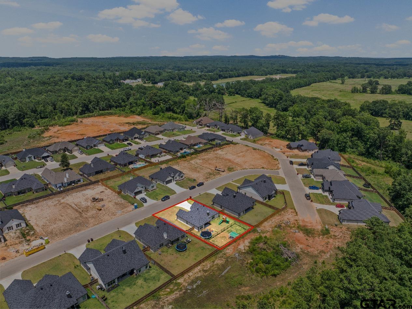
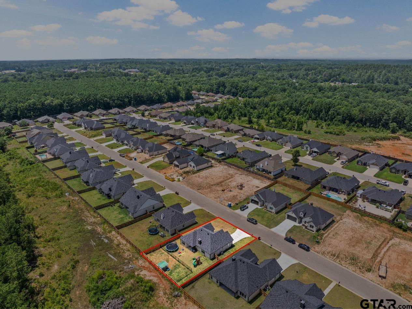
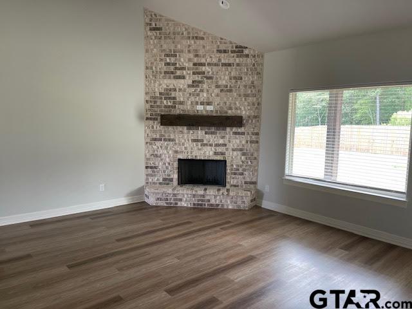
This stunning property is situated in the desirable Hallsville School District, featuring 4 bedrooms, 2 bathrooms, and over 1,600 square feet of living space. Cozy up by the rustic brick fireplace in the spacious living room. The well-equipped kitchen is a chef's delight with granite countertops, generous breakfast bar, and stainless steel appliances. Three charming guest rooms share a stylish hall bath, while the luxurious primary suite includes its own ensuite bath. Step outside to the back porch and enjoy watching the kids play in the secure fenced yard, perfect for relaxing and entertaining.

4
beds

2
baths

1,624 Sq.Ft. LIVING AREA

Becky  Reaves

Becky Reaves

Features & Amenities

Interior

  • total bedrooms4
  • Total bathrooms2
  • full bathrooms2
  • Flooring Vinyl
  • Fireplace Wood Burning, Gas
  • APPLIANCES Gas Range, Dishwasher, Disposal, Microwave, Refrigerator, Tankless Water Heater
  • other interior Features Master Bedroom Split, All Bedrooms Downstairs, Ceiling Fan

Area & Lot

  • Status Sold
  • Date Sold January 27, 2025
  • Living Area1,624 Sq.Ft.
  • Total Area1,624 Sq.Ft.
  • MLS® ID24010926
  • TypeResidential
  • YEAR BUILT2023
  • Architecture StylesTraditional
  • Elementary SchoolHallsville
  • Middle SchoolHallsville
  • High SchoolHallsville

Exterior

  • STORIES1
  • Garage Space2.0
  • water SourcePublic
  • PoolNone
  • roofComposition
  • lot featuresSubdivision Lot
  • parkingGarage Door Opener, Garage, Concrete
  • HEAT TYPECentral/Electric
  • AIR CONDITIONINGCentral Electric
  • sewerPublic Sewer
  • SubstructureSlab
  • security FeaturesAudio and Video Surveillance
  • other exterior FeaturesRain Gutters

Financial

  • Price Upon Request

STAY IN THE KNOW

Follow us on social media

Work With Us

We are one call away to assist you with your home buying and selling needs from start to finish. Contact us today!