1108 Quitman
1108 Quitman
1108 Quitman
1108 Quitman
1108 Quitman
1108 Quitman
1108 Quitman
1108 Quitman
1108 Quitman
1108 Quitman
1108 Quitman
1108 Quitman
1108 Quitman
1108 Quitman
1108 Quitman
1108 Quitman
1108 Quitman
1108 Quitman
1108 Quitman
1108 Quitman
1108 Quitman
1108 Quitman
1108 Quitman
1108 Quitman
1108 Quitman
1108 Quitman
1108 Quitman
1108 Quitman
1108 Quitman
1108 Quitman
1108 Quitman
1108 Quitman
1108 Quitman
1108 Quitman
1108 Quitman
1108 Quitman
1108 Quitman
1108 Quitman
SEE ALL PHOTOS
1108 Quitman
1108 Quitman
1108 Quitman
1108 Quitman
1108 Quitman
1108 Quitman
1108 Quitman
1108 Quitman
1108 Quitman
1108 Quitman
1108 Quitman
1108 Quitman
1108 Quitman
1108 Quitman
1108 Quitman
1108 Quitman
1108 Quitman
1108 Quitman
1108 Quitman
1108 Quitman
1108 Quitman
1108 Quitman
1108 Quitman
1108 Quitman
1108 Quitman
1108 Quitman
1108 Quitman
1108 Quitman
1108 Quitman
1108 Quitman
1108 Quitman
1108 Quitman
1108 Quitman
1108 Quitman
1108 Quitman
1108 Quitman
1108 Quitman
1108 Quitman
Sold

1108 Quitman

1108 Quitman, Pittsburg, TX 75686

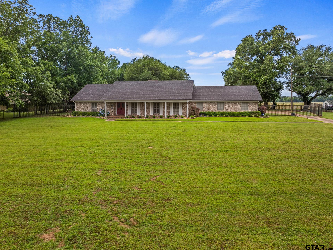
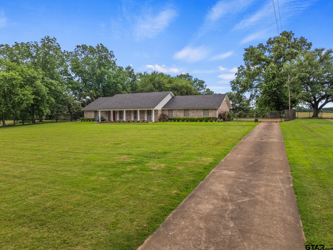
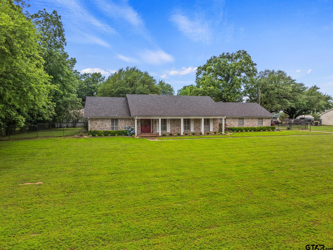
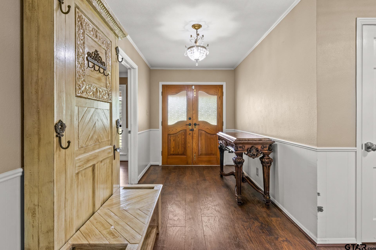
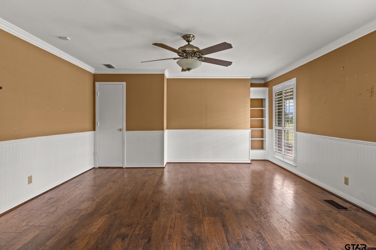
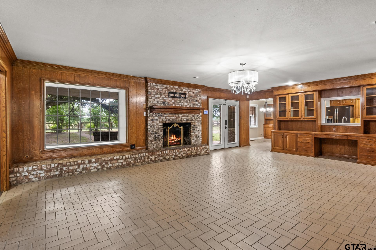
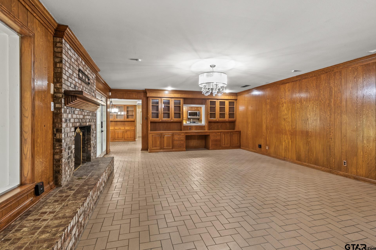
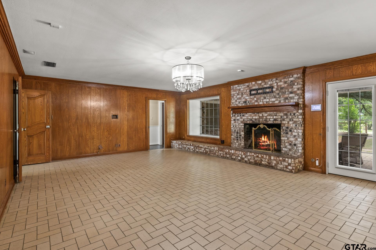
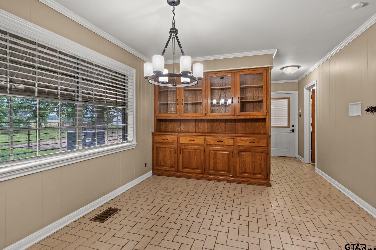
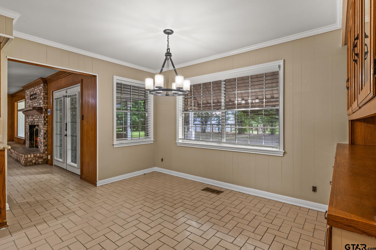
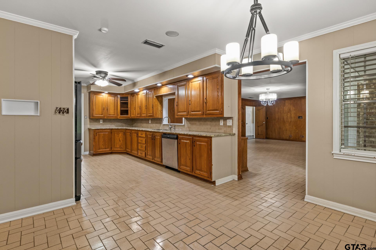
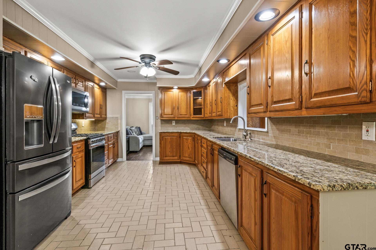
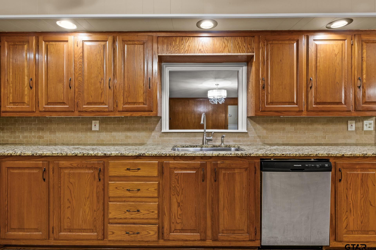
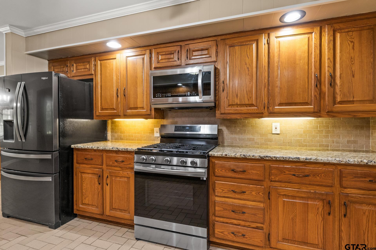
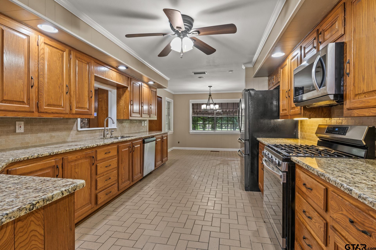
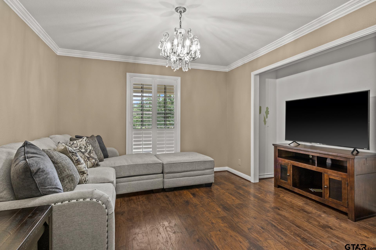
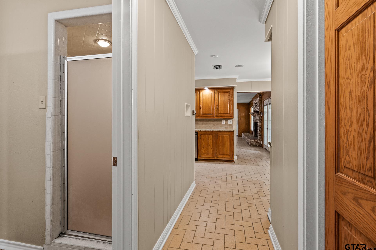
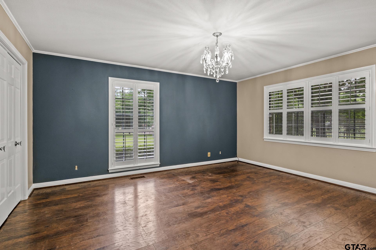
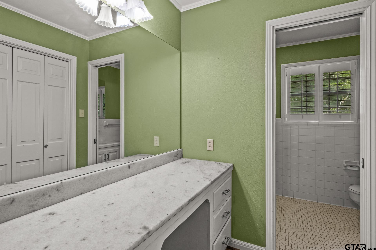
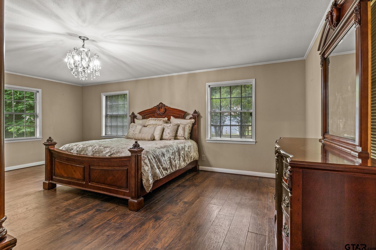
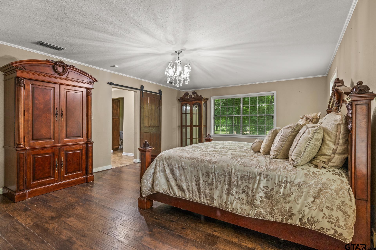
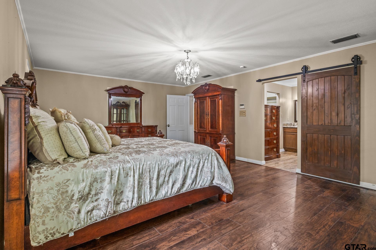
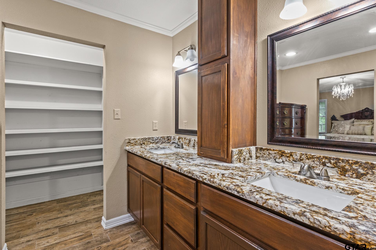
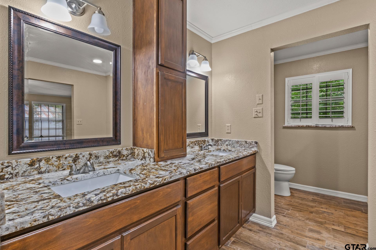
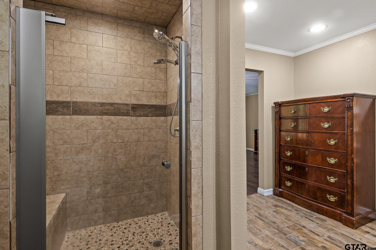
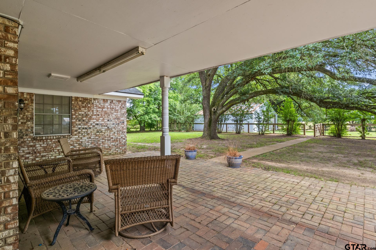
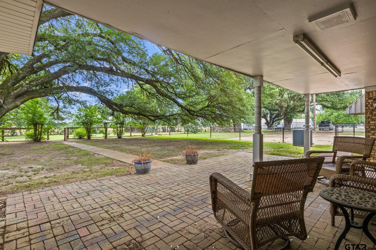
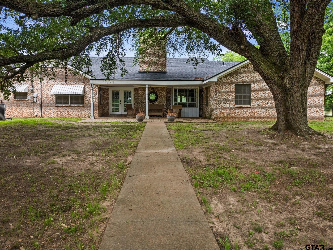
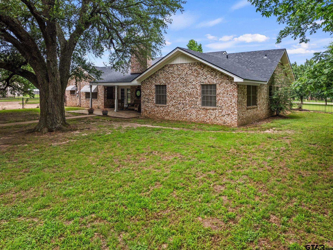
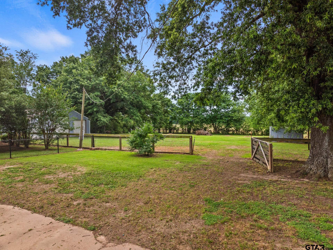
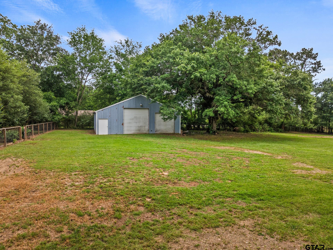
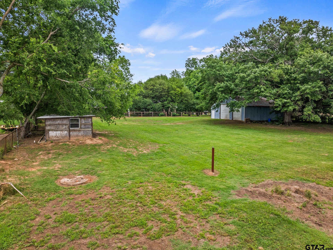
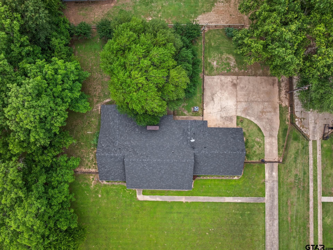
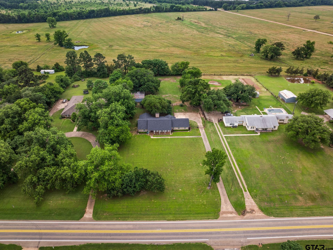
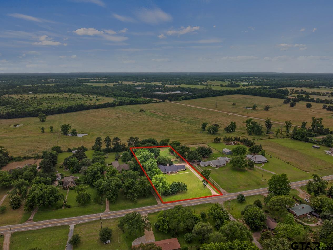
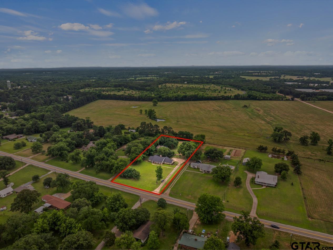
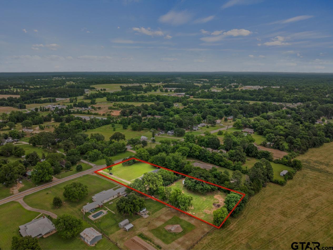
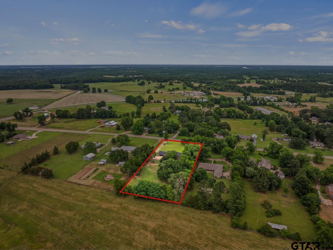
Nestled in the heart of downtown Pittsburg, this spacious 4 bed, 3 bath residence spans over 2,900 square feet of luxurious living space. The grand living room is highlighted by a charming wood burning brick fireplace and exquisite paneling, creating a warm and inviting ambiance. The well-equipped eat-in kitchen is a culinary dream, featuring granite countertops and top-of-the-line stainless steel appliances, perfect for preparing meals for a large family gathering. The primary suite is a sanctuary on its own, offering an ensuite bath with generous closets, dual sinks, and a sleek glass shower. Three additional guest rooms share two well-appointed baths, ensuring comfort and convenience for visitors. Situated on nearly 2 acres, the fenced yard provides an expansive outdoor playground for kids to enjoy endless hours of fun and play.

4
beds

3
baths

2,921 Sq.Ft. LIVING AREA

1.89 Acres lot

Mitch Mayben

Mitch Mayben

Features & Amenities

Interior

  • total bedrooms4
  • Total bathrooms3
  • full bathrooms3
  • Flooring Wood, Tile, Vinyl
  • Fireplace Wood Burning
  • APPLIANCES Gas Range, Dishwasher, Microwave, Drop-In Range, Standard Gas
  • other interior Features All Bedrooms Downstairs, Paneling, Ceiling Fan

Area & Lot

  • Status Sold
  • Date Sold December 4, 2025
  • Living Area2,921 Sq.Ft.
  • Total Area2,921 Sq.Ft.
  • Lot Area1.89 Acres
  • MLS® ID25007869
  • TypeResidential
  • YEAR BUILT1965
  • NeighborhoodCherokee Point
  • Architecture StylesTraditional
  • Elementary SchoolPittsburg
  • Middle SchoolPittsburg
  • High SchoolPittsburg

Exterior

  • STORIES1
  • Garage Space2.0
  • water SourcePublic
  • utilities2 Or More Units
  • PoolNone
  • roofComposition
  • parkingGarage, Concrete
  • HEAT TYPECentral/Gas
  • AIR CONDITIONINGCentral Electric
  • sewerPublic Sewer
  • SubstructureSlab
  • security FeaturesSecurity Gate, Audio and Video Surveillance
  • other exterior FeaturesRain Gutters

Cherokee Point

Cherokee Point is a 114 acre gated community located in Pittsburg, TX. Less than a mile from the northward course of the old Cherokee Trace, a wooded peninsula projects itself into the waters of Lake Bob Sandlin. Here, beneath sheltering groves of pine and hardwood, in an area touched by gentle breezes and glorified by magnificent sunsets, a special type of living environment has been created.

Explore

STAY IN THE KNOW

Follow us on social media

Work With Us

We are one call away to assist you with your home buying and selling needs from start to finish. Contact us today!