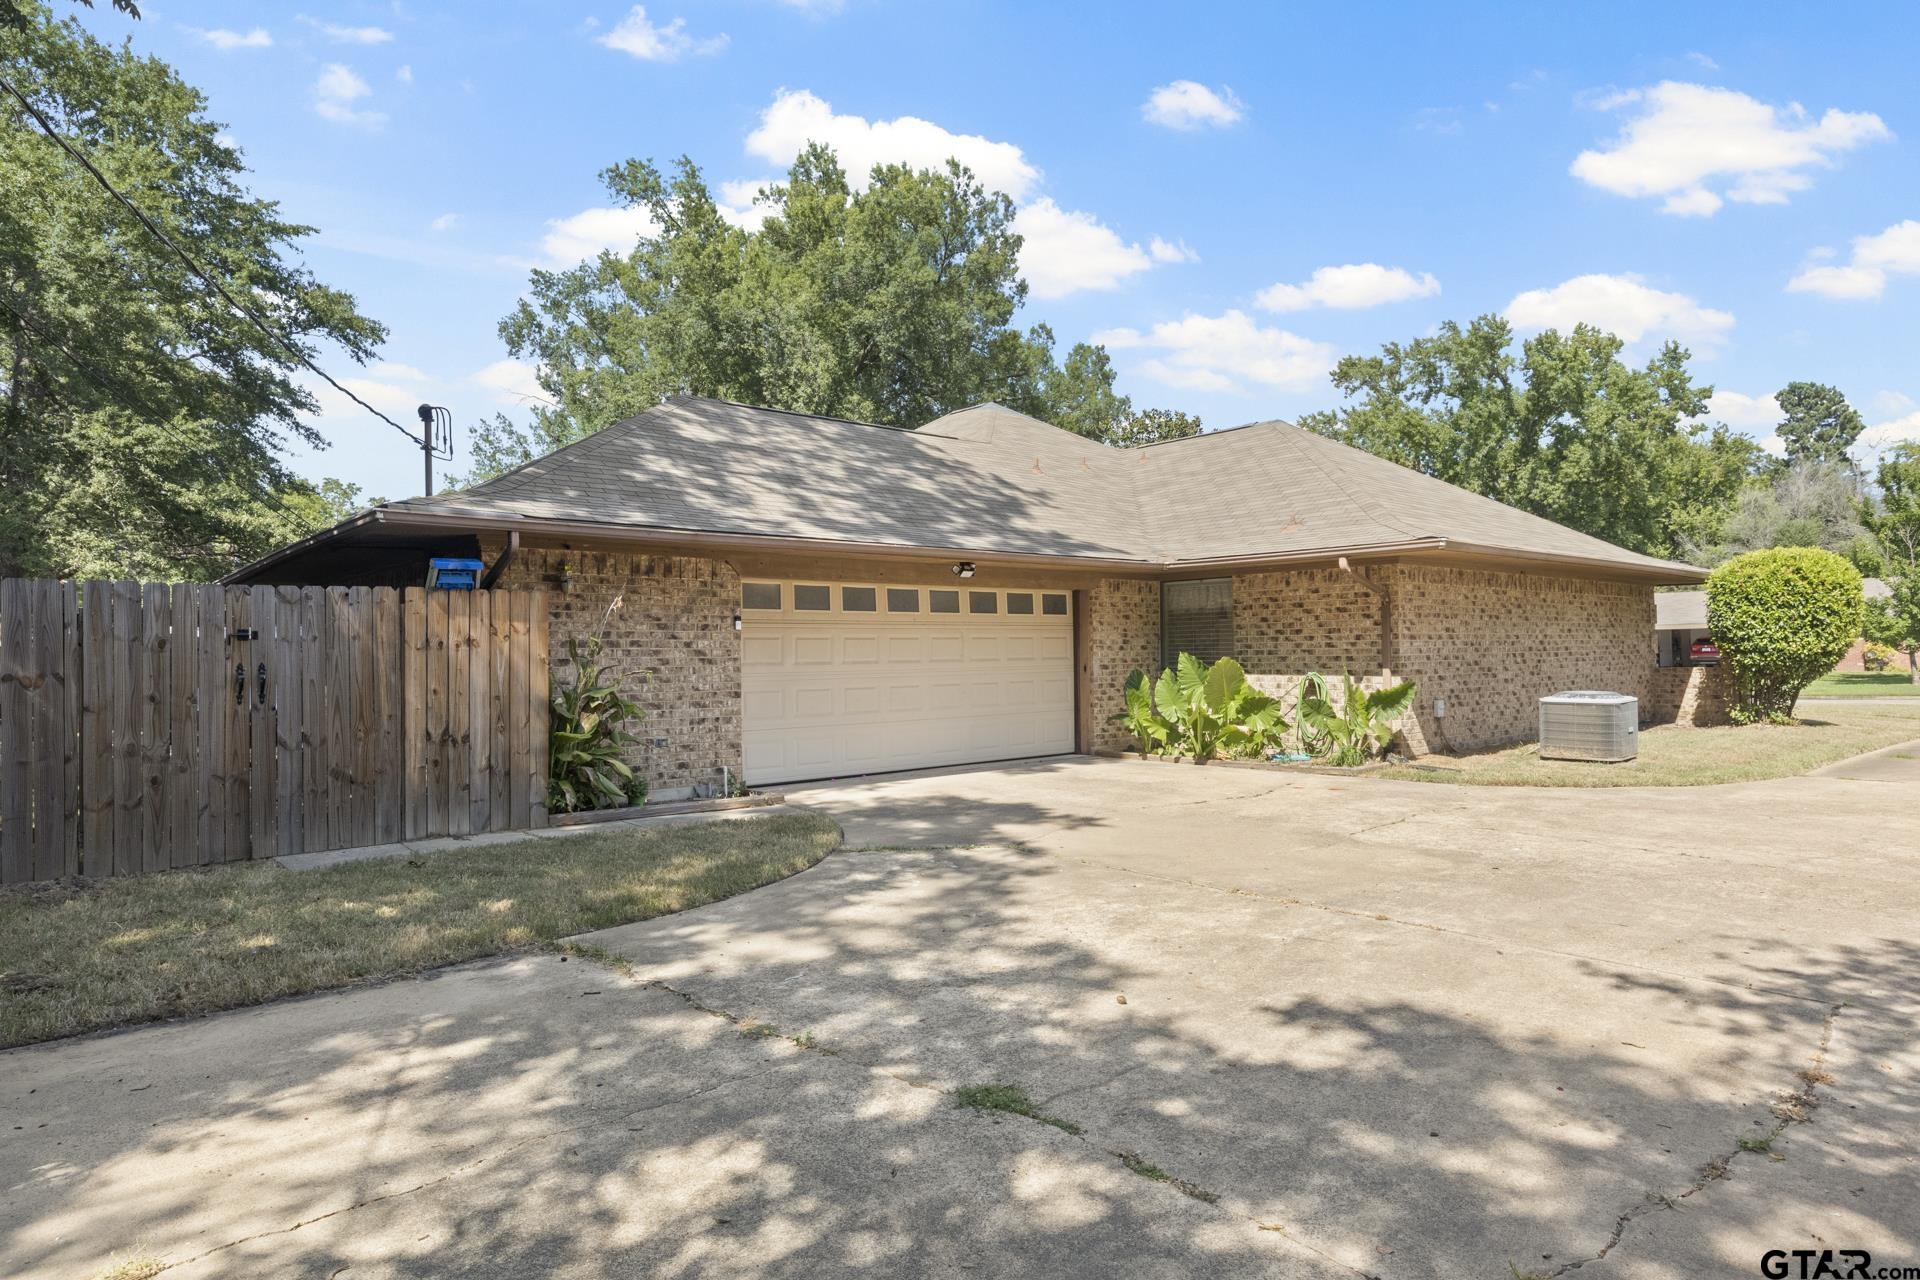
102 Magnolia Street
102 Magnolia Street
102 Magnolia Street
102 Magnolia Street
102 Magnolia Street
102 Magnolia Street
102 Magnolia Street
102 Magnolia Street
102 Magnolia Street
102 Magnolia Street
102 Magnolia Street
102 Magnolia Street
102 Magnolia Street
102 Magnolia Street
102 Magnolia Street
102 Magnolia Street
102 Magnolia Street
102 Magnolia Street
102 Magnolia Street
102 Magnolia Street
102 Magnolia Street
102 Magnolia Street
102 Magnolia Street
102 Magnolia Street
102 Magnolia Street
102 Magnolia Street
102 Magnolia Street
102 Magnolia Street
102 Magnolia Street
102 Magnolia Street
102 Magnolia Street
102 Magnolia Street
102 Magnolia Street
SEE ALL PHOTOS
102 Magnolia Street
102 Magnolia Street
102 Magnolia Street
102 Magnolia Street
102 Magnolia Street
102 Magnolia Street
102 Magnolia Street
102 Magnolia Street
102 Magnolia Street
102 Magnolia Street
102 Magnolia Street
102 Magnolia Street
102 Magnolia Street
102 Magnolia Street
102 Magnolia Street
102 Magnolia Street
102 Magnolia Street
102 Magnolia Street
102 Magnolia Street
102 Magnolia Street
102 Magnolia Street
102 Magnolia Street
102 Magnolia Street
102 Magnolia Street
102 Magnolia Street
102 Magnolia Street
102 Magnolia Street
102 Magnolia Street
102 Magnolia Street
102 Magnolia Street
102 Magnolia Street
102 Magnolia Street
102 Magnolia Street
Sold

102 Magnolia Street

102 Magnolia Street, Mt Vernon, TX 75457

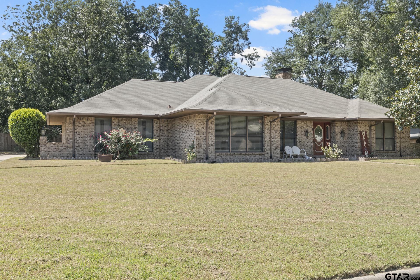
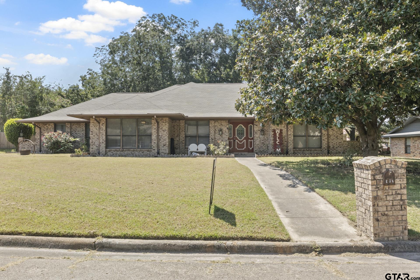
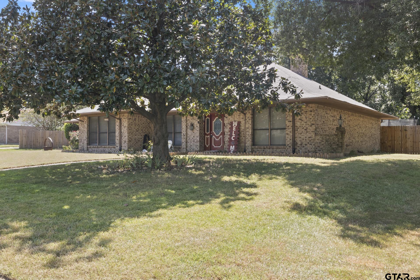
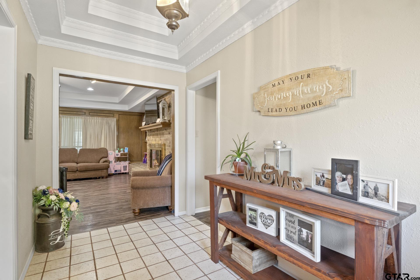
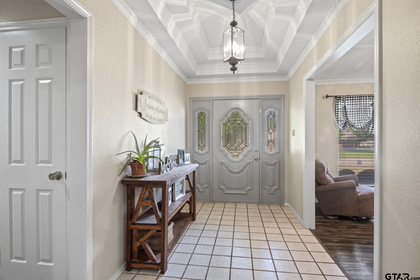
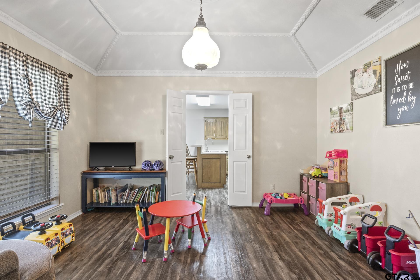
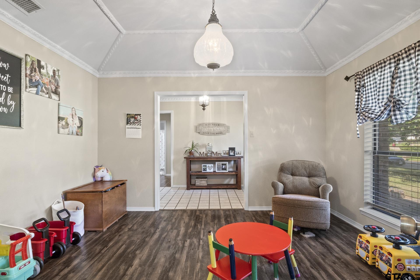
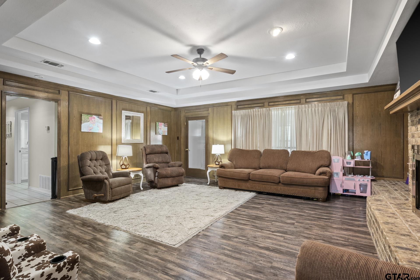
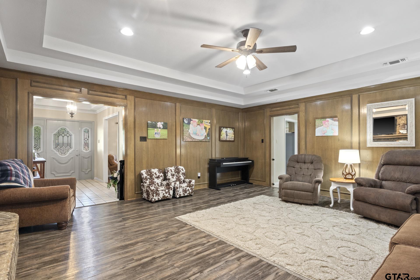
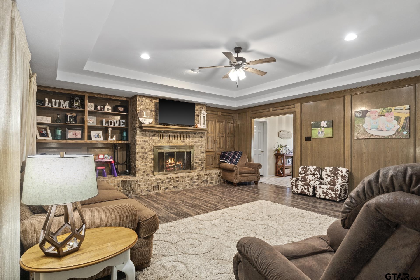
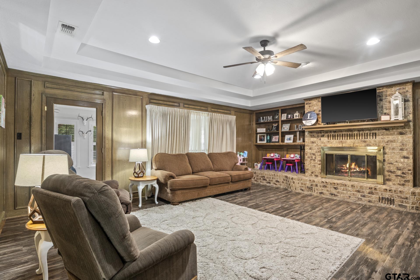
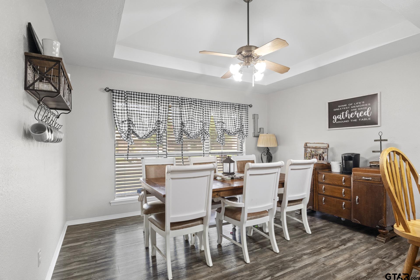
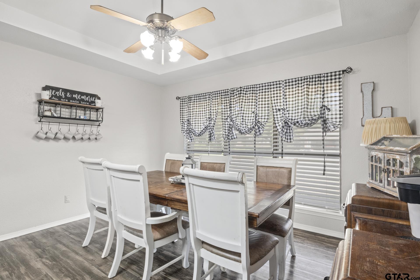
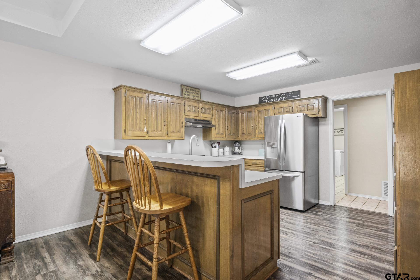
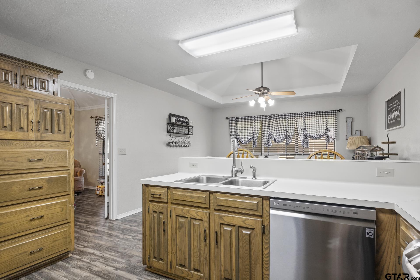
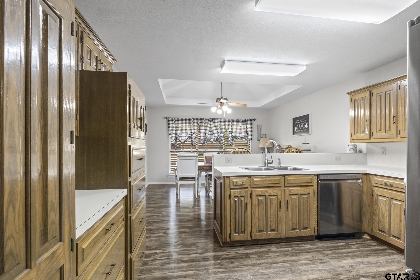
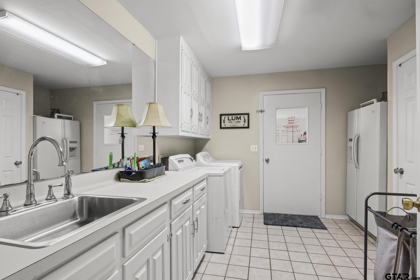
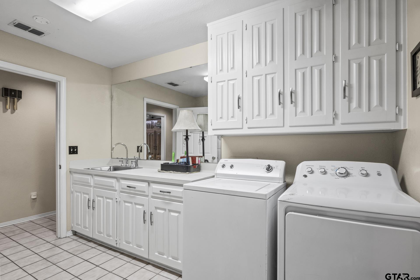
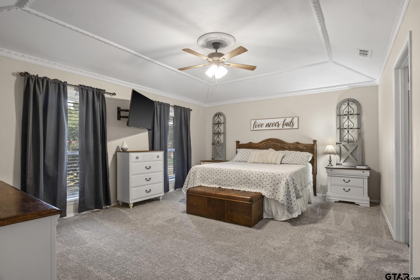
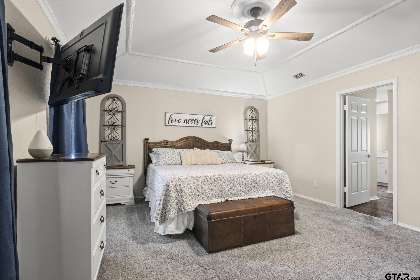
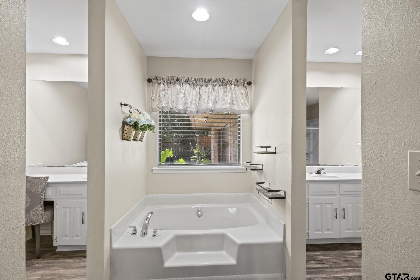
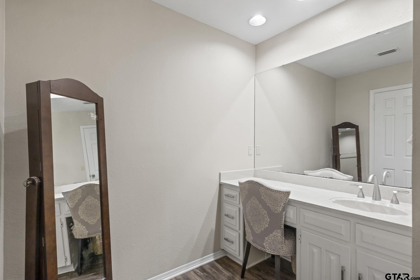
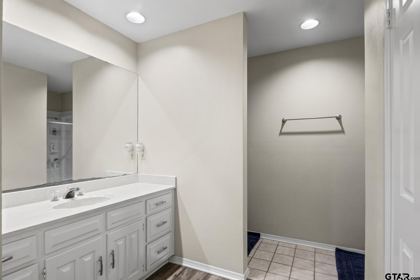
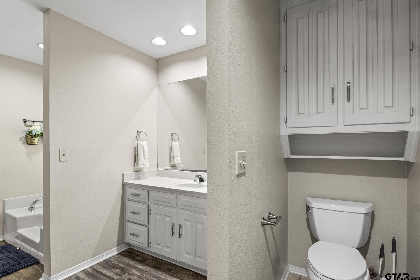
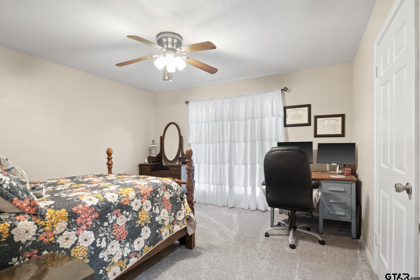
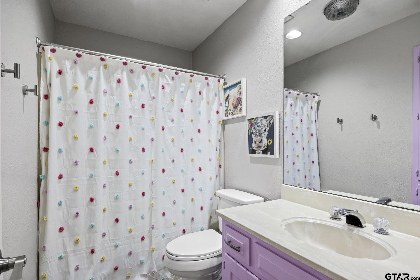
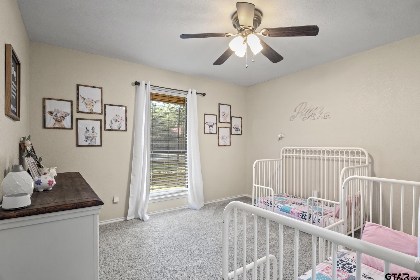
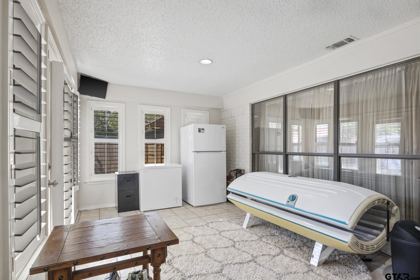
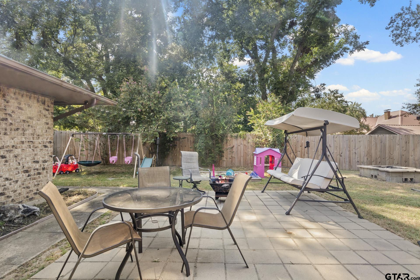
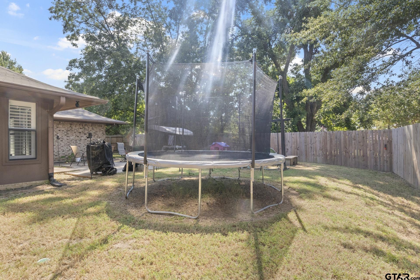
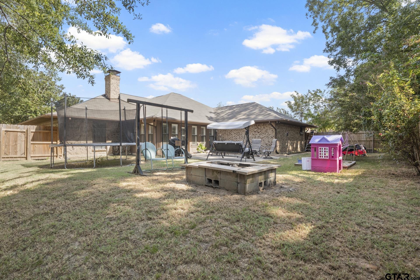
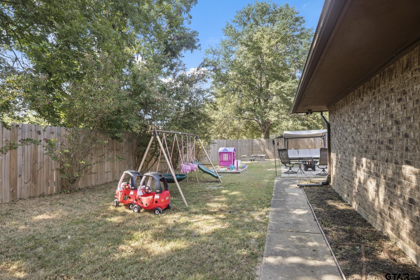
Large and spacious home in an established neighborhood is just waiting on a new family. The appliances have been replaced as well as fresh paint and beautiful laminate flooring in the main living areas. The primary bedroom is split and very spacious and includes an ensuite with separate vanity areas and two walk in closets. Two additional bedrooms are down the opposite hallway. There is a large sunroom in the back of the house and it overlooks the fenced backyard. The dining room is just off the kitchen which also has a breakfast area. A large utility room also has a sink in it. This is a must see!

3
beds

2
baths

2,338 Sq.Ft. LIVING AREA

Carla Jones

Carla Jones

Features & Amenities

Interior

  • total bedrooms3
  • Total bathrooms2
  • full bathrooms2
  • Flooring Carpet, Laminate, Tile
  • Fireplace Wood Burning, Blower Fan
  • APPLIANCES Electric Range, Dishwasher, Drop-In Range
  • other interior Features Master Bedroom Split, Ceiling Fan, Vaulted Ceiling(s)

Area & Lot

  • Status Sold
  • Date Sold September 23, 2024
  • Living Area2,338 Sq.Ft.
  • Total Area2,338 Sq.Ft.
  • MLSĀ® ID24010532
  • TypeResidential
  • YEAR BUILT1984
  • NeighborhoodFranklin County
  • Architecture StylesTraditional
  • Elementary SchoolMt Vernon
  • Middle SchoolMt Vernon
  • High SchoolMt Vernon

Exterior

  • STORIES1
  • Garage Space2.0
  • water SourcePublic
  • utilitiesCable Available, Standard Electric
  • PoolNone
  • roofComposition
  • lot featuresSubdivision Lot
  • parkingInside Entrance, Garage Door Opener, Concrete
  • HEAT TYPECentral/Electric
  • AIR CONDITIONINGCentral Electric
  • sewerPublic Sewer
  • SubstructureSlab
  • security FeaturesSecurity Lights, Smoke Detector(s)
  • other exterior FeaturesIrrigation System, Rain Gutters

Financial

  • Price Upon Request

Franklin County

Explore

STAY IN THE KNOW

Follow us on social media

Work With Us

We are one call away to assist you with your home buying and selling needs from start to finish. Contact us today!