1012 Samuel Lane
1012 Samuel Lane
1012 Samuel Lane
1012 Samuel Lane
1012 Samuel Lane
1012 Samuel Lane
1012 Samuel Lane
1012 Samuel Lane
1012 Samuel Lane
1012 Samuel Lane
1012 Samuel Lane
1012 Samuel Lane
1012 Samuel Lane
1012 Samuel Lane
1012 Samuel Lane
1012 Samuel Lane
1012 Samuel Lane
1012 Samuel Lane
1012 Samuel Lane
1012 Samuel Lane
1012 Samuel Lane
1012 Samuel Lane
1012 Samuel Lane
1012 Samuel Lane
SEE ALL PHOTOS
1012 Samuel Lane
1012 Samuel Lane
1012 Samuel Lane
1012 Samuel Lane
1012 Samuel Lane
1012 Samuel Lane
1012 Samuel Lane
1012 Samuel Lane
1012 Samuel Lane
1012 Samuel Lane
1012 Samuel Lane
1012 Samuel Lane
1012 Samuel Lane
1012 Samuel Lane
1012 Samuel Lane
1012 Samuel Lane
1012 Samuel Lane
1012 Samuel Lane
1012 Samuel Lane
1012 Samuel Lane
1012 Samuel Lane
1012 Samuel Lane
1012 Samuel Lane
1012 Samuel Lane
Sold

1012 Samuel Lane

1012 Samuel Lane, Mt Pleasant, TX 75455

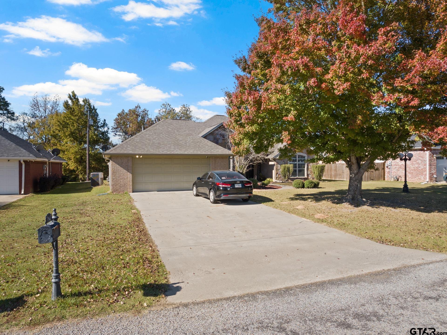
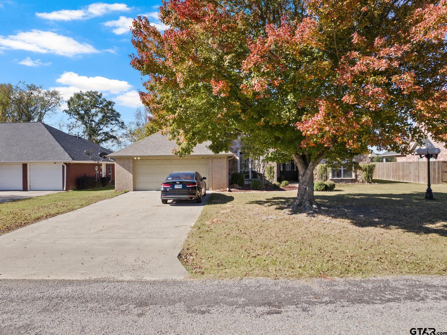
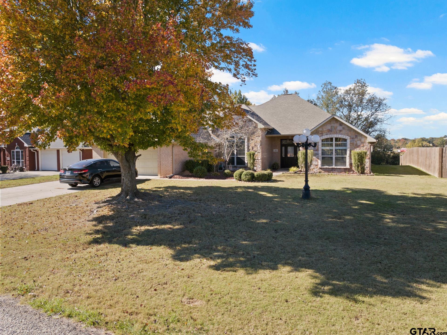
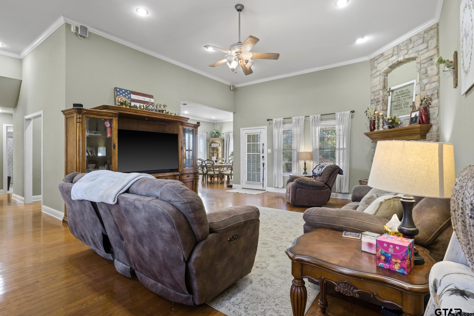
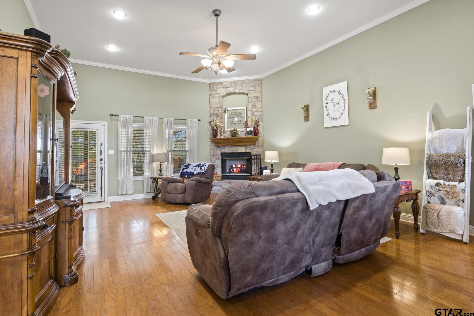
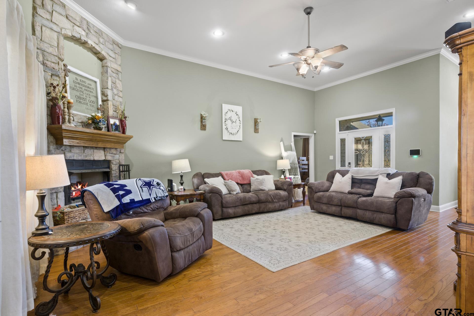
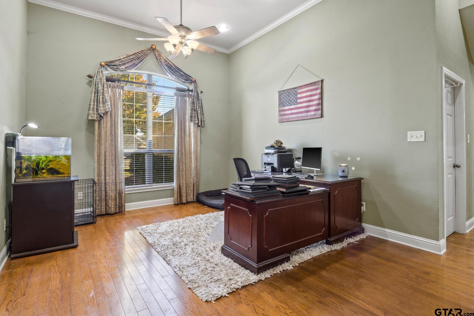
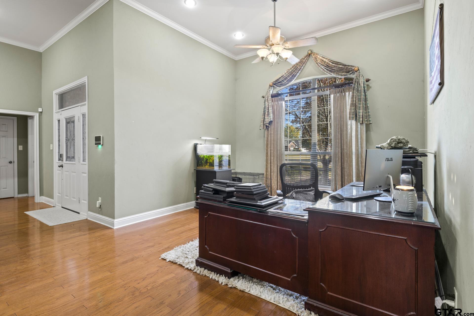
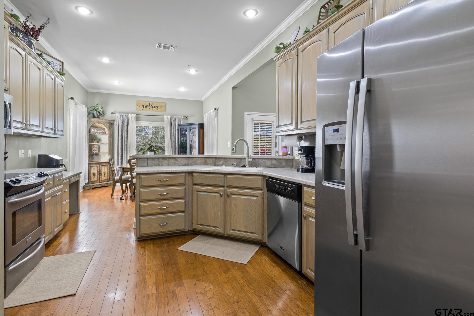
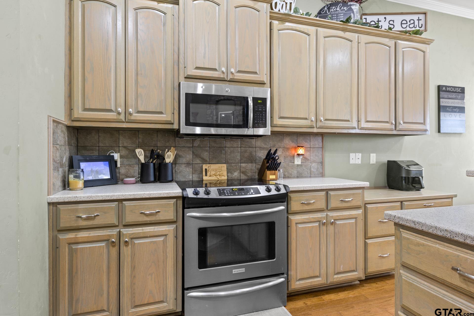
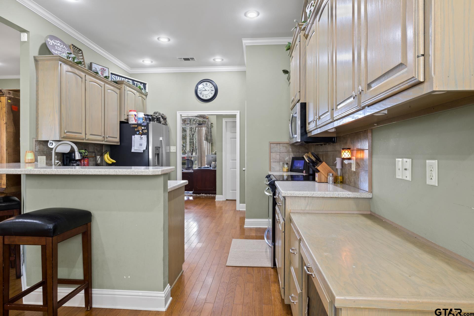
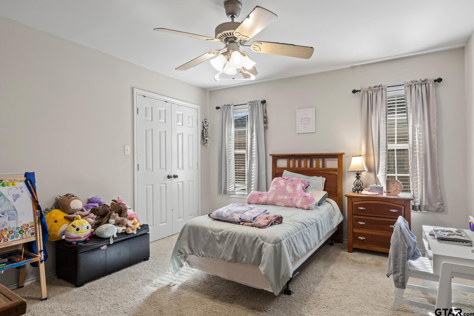
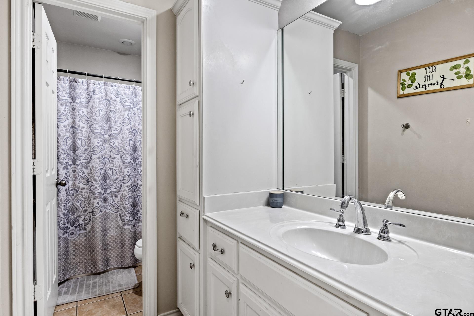
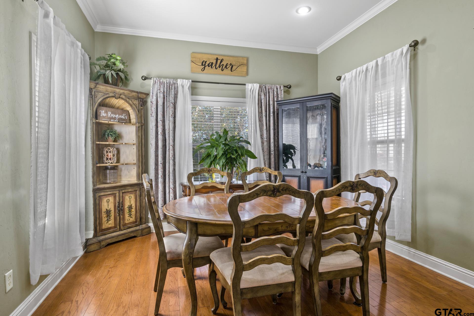
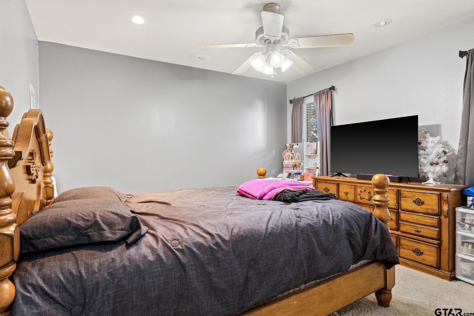
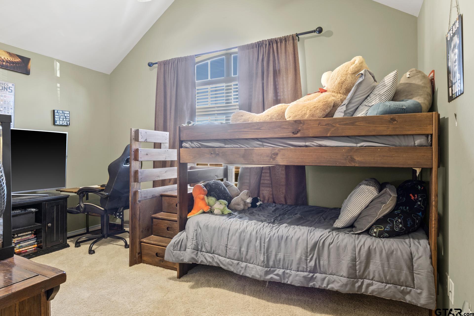
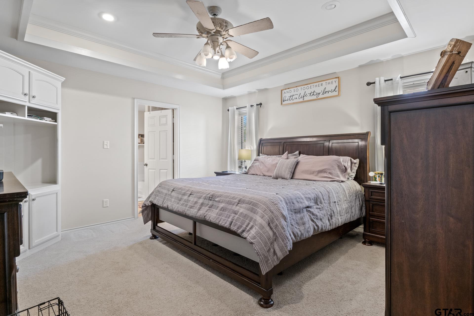
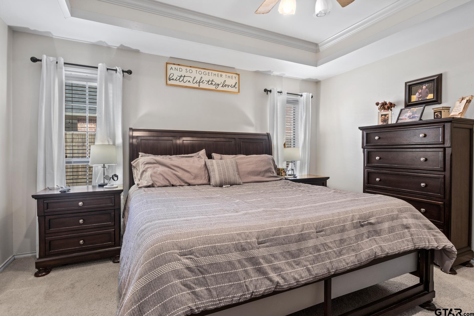
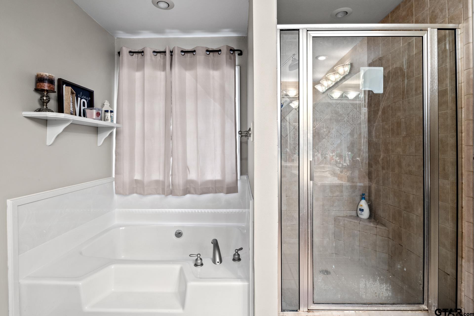
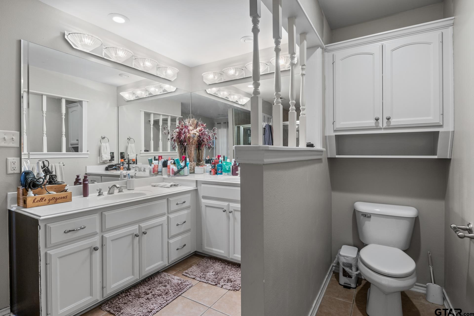
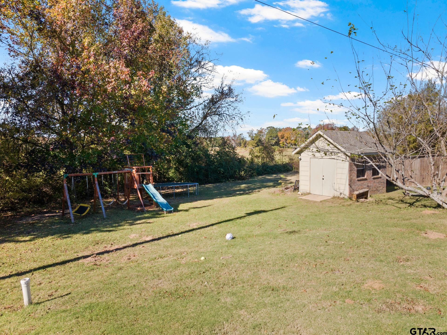
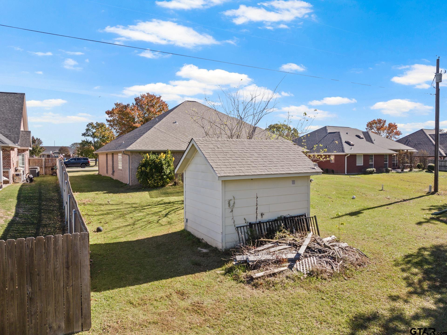
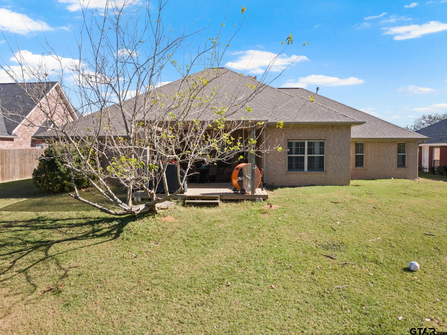
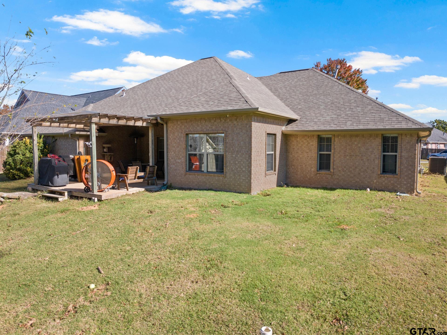
Nestled in the desirable Point North subdivision, this 4 bed, 2 bath residence is a dream come true! Step inside the expansive living area showcasing an elegant rock fireplace and abundant windows bathing the wood floors in natural light. Boasting over 2,400 sq ft, this home is an entertainer's paradise! The gourmet kitchen is a chef's haven with a cozy dining space, breakfast bar, and top-of-the-line stainless appliances. The luxurious primary suite beckons with a spa-like ensuite bath featuring a soaking tub, glass shower, and dual sinks. Three additional bedrooms share a chic hall bath, while a dedicated office space caters to remote work needs. Outside, the fenced backyard is the ultimate spot to enjoy watching the little ones at play. Don't let this opportunity slip away!

4
beds

2
baths

2,422 Sq.Ft. LIVING AREA

0.28 Acres lot

Mitch Mayben

Mitch Mayben

Features & Amenities

Interior

  • total bedrooms4
  • Total bathrooms2
  • full bathrooms2
  • Flooring Carpet, Wood, Tile
  • Fireplace Gas
  • APPLIANCES Electric Range, Dishwasher, Disposal, Microwave, Electric Cooktop, Standard Gas
  • other interior Features Master Bedroom Split, Walk-In Closet, Breakfast Bar, Ceiling Fan, Vaulted Ceiling(s)

Area & Lot

  • Status Sold
  • Date Sold December 11, 2025
  • Living Area2,422 Sq.Ft.
  • Total Area2,422 Sq.Ft.
  • Lot Area0.28 Acres
  • MLS® ID25016495
  • TypeResidential
  • YEAR BUILT2001
  • NeighborhoodMariner's Retreat
  • Architecture StylesTraditional
  • Elementary SchoolMt Pleasant
  • Middle SchoolMt Pleasant
  • High SchoolMt Pleasant

Exterior

  • STORIES1
  • Garage Space2.0
  • water SourcePublic
  • PoolNone
  • roofComposition
  • lot featuresSubdivision Lot
  • parkingGarage, Garage Door Opener, Concrete
  • HEAT TYPECentral/Electric
  • AIR CONDITIONINGCentral Electric
  • sewerPublic Sewer
  • SubstructureSlab
  • security FeaturesClosed Circuit Camera(s)
  • other exterior FeaturesIrrigation System, Rain Gutters

Financial

  • Price Upon Request

Mariner's Retreat

Spend your summers in the sunshine of beautiful Lake Bob Sandlin. Mariner's Retreat is a very private and tranquil gated subdivision, located on the Mount Pleasant side of the lake, 5 minutes from the heart of town, making it one of the most conveniently positioned and most sought-after areas.

Explore

STAY IN THE KNOW

Follow us on social media

Work With Us

We are one call away to assist you with your home buying and selling needs from start to finish. Contact us today!