Property photo 1
Property photo 2
Property photo 3
Property photo 4
Property photo 5
4 Beds
4 Baths
3,237 sqft

$739,000

4999 Lago Vista Drive, Athens TX, 75752

Price per sqft$228.30
Built in2022
Property size3,237 sqft
Property typeResidential

Overview

Active

Listed Aug 27, 2026

Updated 4 days ago

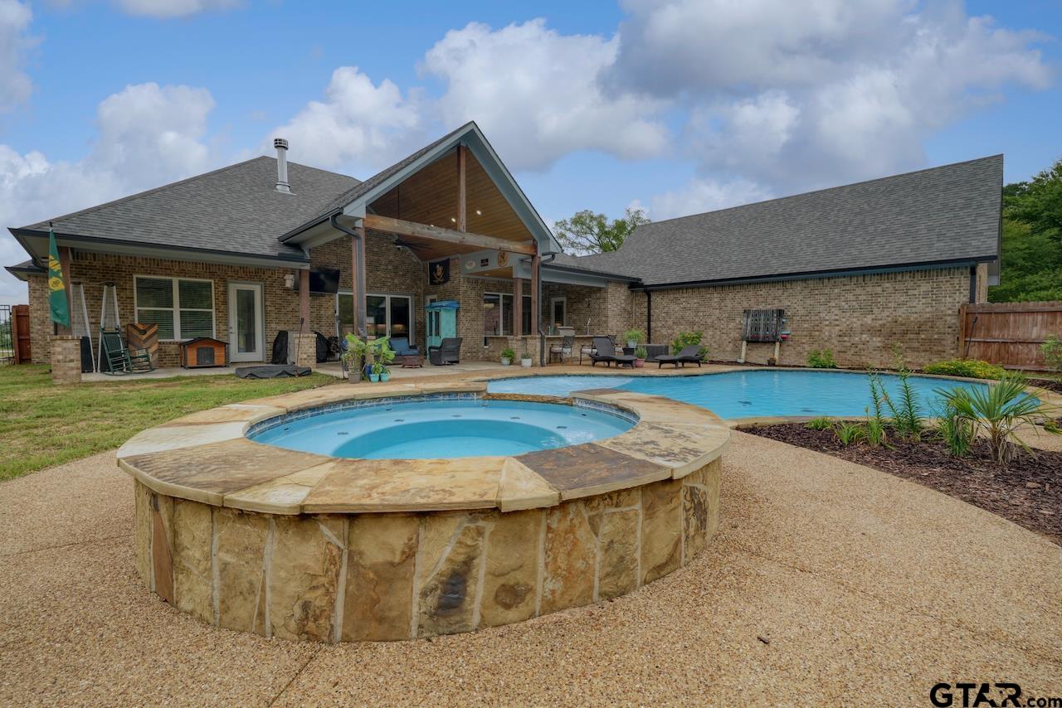
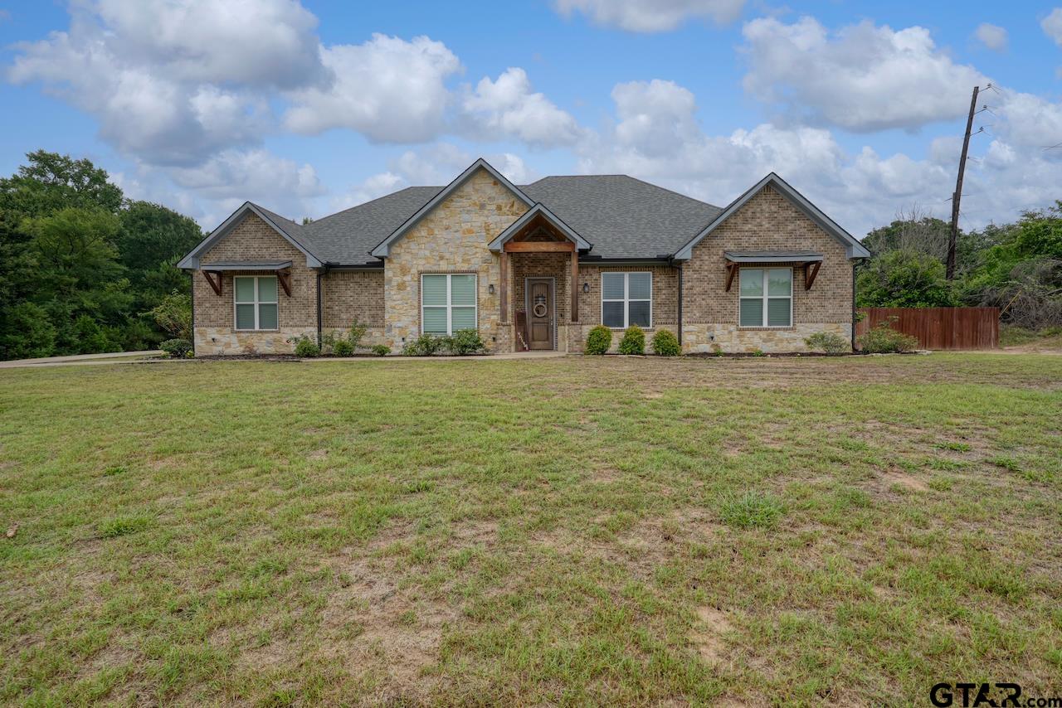
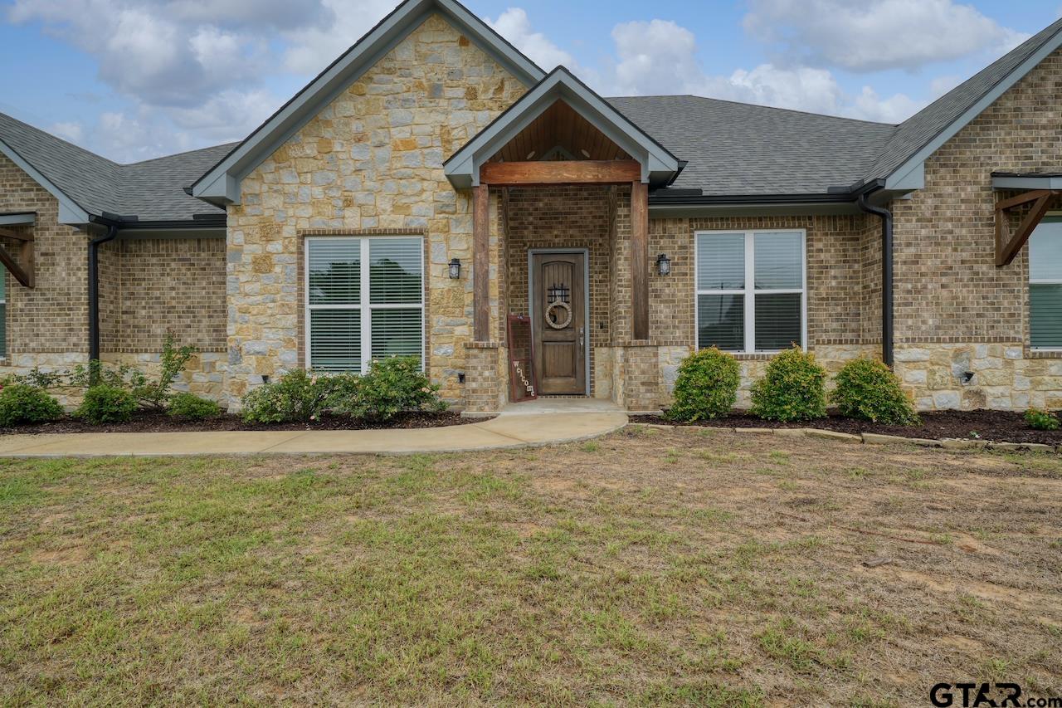
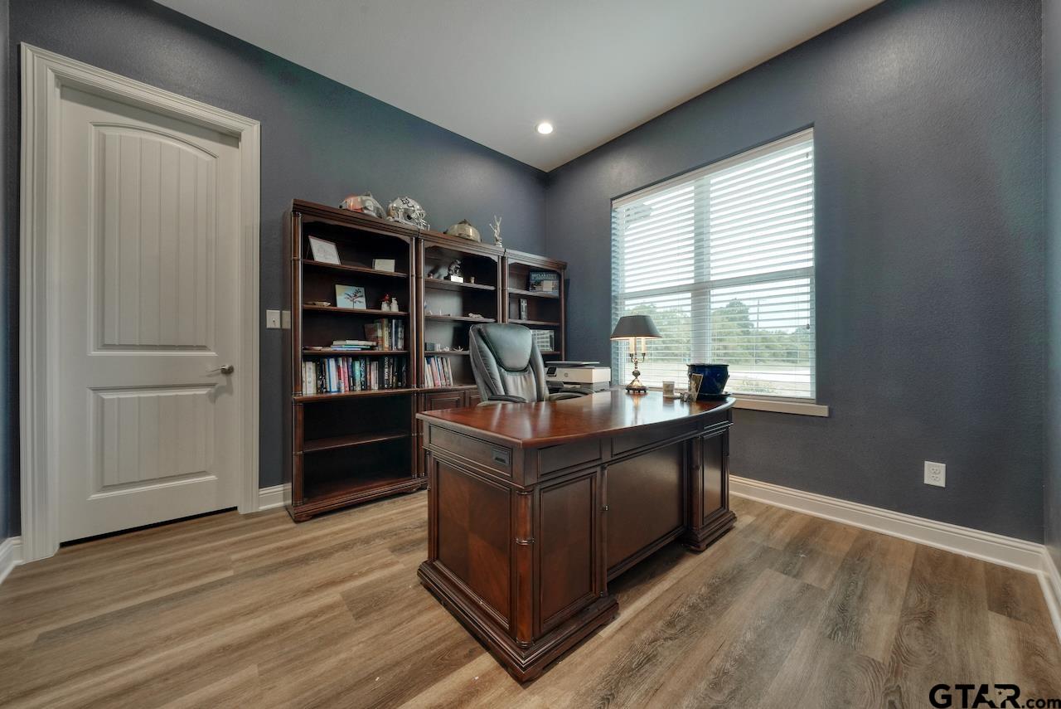
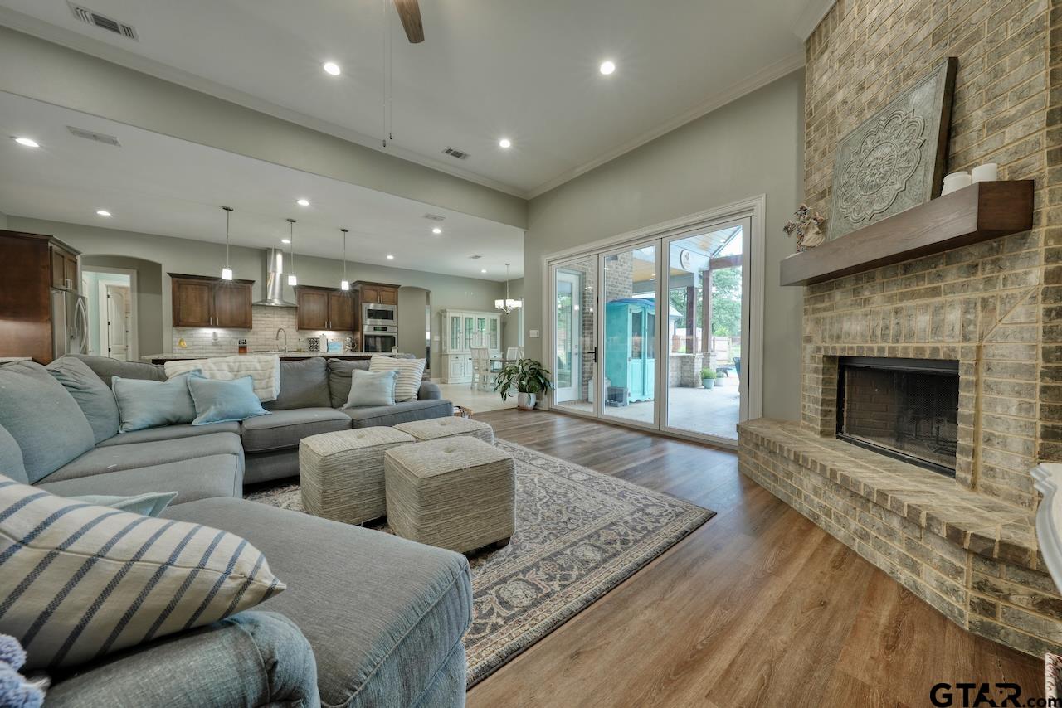
Nestled on 1.5 acres within the prestigious gated community of Waters Edge Ranch, this exceptional custom home offers the perfect blend of luxury, comfort, and modern convenience. Built in 2022 and thoughtfully designed with 3,237 square feet of living space, this stunning residence provides room to spread out while maintaining a warm and inviting atmosphere. Step inside to soaring ceilings, abundant natural light, and an open-concept floor plan designed for both everyday living and entertaining. The spacious living room is anchored by a beautiful wood-burning fireplace and flows seamlessly into the chef-inspired kitchen, where granite countertops, a gas range, extensive cabinetry, and generous prep space create the perfect setting for gathering with family and friends. Offering 4 bedrooms, 3.5 bathrooms, a dedicated office that could easily serve as a fifth bedroom, and a versatile upstairs bonus room, this home adapts effortlessly to your lifestyle. Whether you need space for guests, a home gym, media room, or playroom, you'll find endless possibilities here. The private owner's retreat is a true sanctuary, featuring a spa-inspired ensuite bath and ample closet space. Secondary bedrooms are generously sized and thoughtfully arranged for privacy and functionality. Outside, resort-style living awaits. Enjoy year-round entertaining on the covered patio complete with an outdoor kitchen and built-in gas grill. Relax in the heated pool, unwind in the adjoining hot tub, or simply enjoy the peaceful East Texas setting from your backyard oasis. Safety and convenience are enhanced with a child-safety pool alarm, smart home security system, door alarms, and smart light switches throughout the home. Additional highlights include a three-car garage, Sonic ice-producing ice maker, upstairs bonus room with its own brand-new split-unit HVAC system, and a 500-gallon propane tank servicing the fireplace, cooktop, and water heater.

$4,917/mo

Est. mortgage payment based on a $739,000 home price.

All estimates are provided by Mayben Realty for informational purposes only. Actual amounts may vary.

Additional information

MLS® ID
26011929

Interior Features

Bedrooms
4
Bathrooms
4
Fireplace
Yes
Cooling
Yes
Heating
Yes
Basement
No

Exterior Features

Lot Size
1.55 Acres

Other Property Details

Taxes
$9,884
Tax Frequency
Annually
Association Fee Frequency
Yearly
Garage
Yes
55+/Senior Community
No


Courtesy of Katherine Edwards, Century 21 First Group - Lindale

The data relating to real estate for sale on this website comes in part from the Internet Data Exchange (IDX) of the Greater Tyler Association of REALTORS Multiple Listing Service. The IDX logo indicates listings of other real estate firms that are identified in the detailed listing information. The information being provided is for consumers' personal, non-commercial use and may not be used for any purpose other than to identify prospective properties consumers may be interested in purchasing. This information is deemed reliable, but not guaranteed.

 Data last updated: 10/6/2026, 2:59 PM UTC.

©2026 Greater Tyler Association of REALTORS. All rights reserved.